
Tanya Lewis
Cummings & Co. Realtors
(667) 303-2196
134 Total Sales
11 in Dundalk
$156K - $431K Price Range
Estimated Value: $214,049
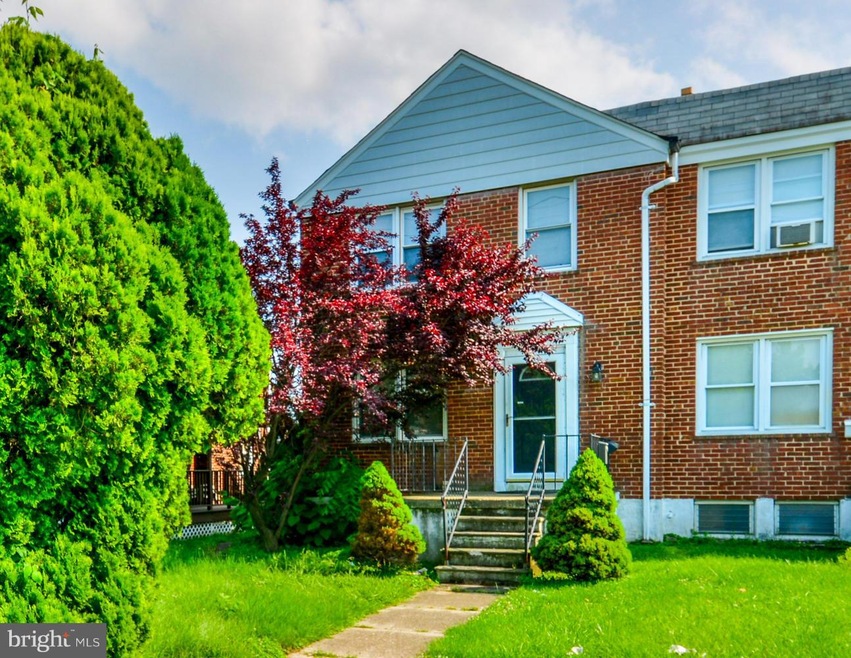
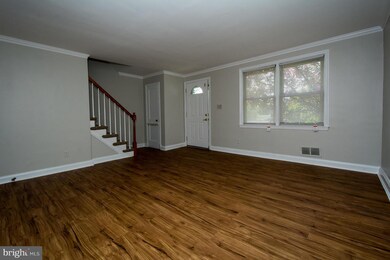
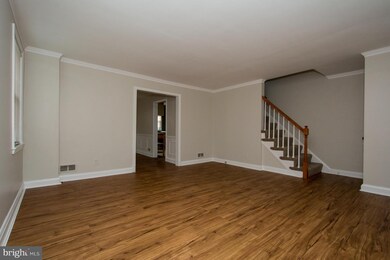
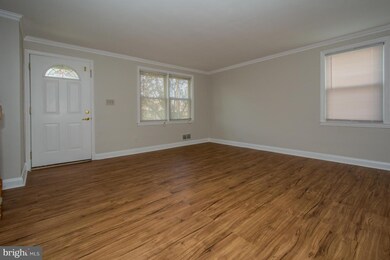
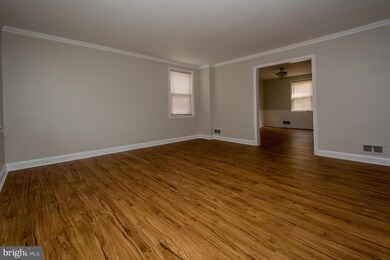
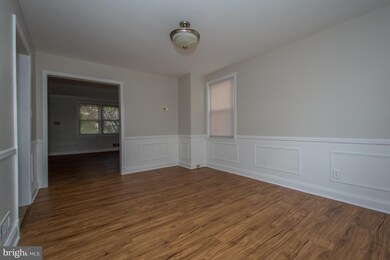
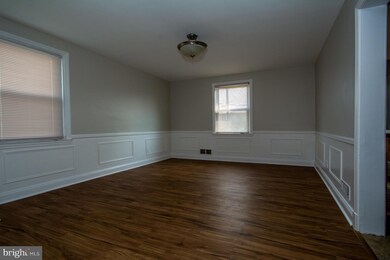
Reduced!! Wow! Cheaper Than Rent and Move-In Ready! Excellent End Unit w New Vinyl Plank Flooring in Living Room and Dining Room, Updated Kitchen w Stainless Steel Appliances, Rear Deck and 2 Car Parking Pad, Fenced Yard, Spacious Rooms, Hardwood Flooring and Fresh Paint Throughout! Great Location! Convenient to Shopping. Fantastic Price, This Will Go Quickly! What Are You Waiting For!
Last Agent to Sell the Property
(410) 272-4800 rob.elliot@c21nm.com CENTURY 21 New Millennium License #626606 Listed on: 06/06/2018
We collect this data history from publicly available records. To have your information removed, we recommend requesting removal directly through your county’s website.
Tanya Lewis
Cummings & Co. Realtors
(667) 303-2196
134 Total Sales
11 in Dundalk
$156K - $431K Price Range
Brad Rohrs
Samson Properties
(667) 256-7690
55 Total Sales
1 in Dundalk
$635,000 Price
Dara Lewis
The Pinnacle Real Estate Co.
(667) 771-6897
79 Total Sales
2 in Dundalk
$162K - $223K Price Range
Justine Pompei
RE/MAX Realty Group
(443) 917-3947
43 Total Sales
1 in Dundalk
$465,000 Price
Ingrid Lochte
Realty One Group Generations
(667) 771-6968
61 Total Sales
2 in Dundalk
$256K - $277K Price Range
Daniel McDevitt
Cummings & Co. Realtors
(443) 290-5937
114 Total Sales
18 in Dundalk
$145K - $465K Price Range
We collect this data history from publicly available records. To have your information removed, we recommend requesting removal directly through your county’s website.
| Date | Buyer | Sale Price | Title Company |
|---|---|---|---|
| $152,000 | Title Resources Guaranty Co | ||
| $135,900 | -- | ||
| $135,900 | -- | ||
| $77,000 | -- |
We collect this data history from publicly available records. To have your information removed, we recommend requesting removal directly through your county’s website.
| Date | Status | Borrower | Loan Amount |
|---|---|---|---|
| Open | $91,000 | ||
| Previous Owner | $139,950 |
We collect this data history from publicly available records. To have your information removed, we recommend requesting removal directly through your county’s website.
| Date | Event | Price | List to Sale | Price per Sq Ft |
|---|---|---|---|---|
| 08/08/2018 08/08/18 | Sold | $152,000 | -5.0% | $91 / Sq Ft |
| 07/23/2018 07/23/18 | Pending | -- | -- | -- |
| 07/16/2018 07/16/18 | Price Changed | $159,998 | -2.1% | $95 / Sq Ft |
| 06/28/2018 06/28/18 | Price Changed | $163,500 | -3.2% | $97 / Sq Ft |
| 06/06/2018 06/06/18 | For Sale | $168,900 | -- | $101 / Sq Ft |
We collect this data history from publicly available records. To have your information removed, we recommend requesting removal directly through your county’s website.
| Year | Tax Paid | Tax Assessment Tax Assessment Total Assessment is a certain percentage of the fair market value that is determined by local assessors to be the total taxable value of land and additions on the property. | Land | Improvement |
|---|---|---|---|---|
| 2025 | $1,163 | $40,767 | ||
| 2024 | $1,163 | $39,433 | $0 | $0 |
| 2023 | $527 | $38,100 | $38,000 | $100 |
| 2022 | $2,581 | $38,100 | $38,000 | $100 |
| 2021 | $2,192 | $137,900 | $0 | $0 |
| 2020 | $2,388 | $133,700 | $38,000 | $95,700 |
| 2019 | $1,585 | $130,767 | $0 | $0 |
| 2018 | $1,549 | $127,833 | $0 | $0 |
| 2017 | $1,937 | $124,900 | $0 | $0 |
| 2016 | $2,130 | $124,900 | $0 | $0 |
| 2015 | $2,130 | $124,900 | $0 | $0 |
| 2014 | $2,130 | $143,400 | $0 | $0 |
Seller's Agent in 2018
Gail Foster
CENTURY 21 New Millennium
(443) 271-1864
195 Total Sales
Buyer's Agent in 2018
Ahmad Wardak
Compass
(443) 699-1223
41 Total Sales
Source: Bright MLS
MLS Number: 1001794138
APN: 12-1216017610
Disclaimer: Certain information contained herein is derived from information provided by parties other than Homes.com. All information provided is deemed reliable, but is not guaranteed to be accurate and should be independently verified.
The data relating to real estate for sale on this website appears in part through the BRIGHT Internet Data Exchange program, a voluntary cooperative exchange of property listing data between licensed real estate brokerage firms, and is provided by BRIGHT through a licensing agreement.
Listing information is from various brokers who participate in the Bright MLS IDX program and not all listings may be visible on the site.
The property information being provided on or through the website is for the personal, non-commercial use of consumers and such information may not be used for any purpose other than to identify prospective properties consumers may be interested in purchasing.
Some properties which appear for sale on the website may no longer be available because they are for instance, under contract, sold or are no longer being offered for sale.
Property information displayed is deemed reliable but is not guaranteed.
Copyright 2026 Bright MLS, Inc.
Ask me questions while you tour the home.