
Tim Haber
RE/MAX Results
(260) 408-8111
289 Total Sales
1 in Arlington Park
$235,000 Price

Estimated Value: $262,000 - $293,303
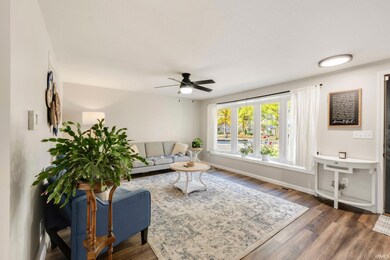
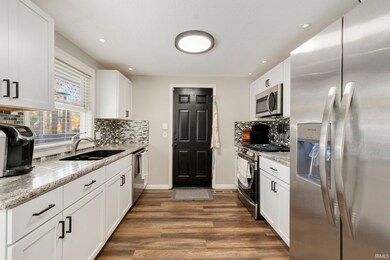
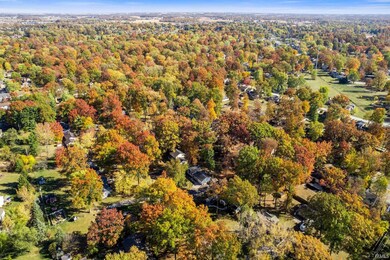
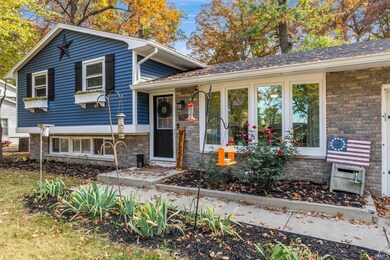
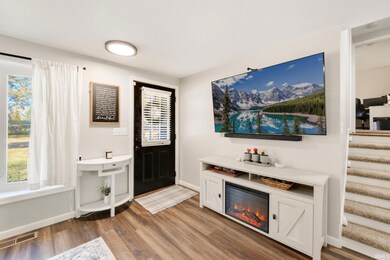
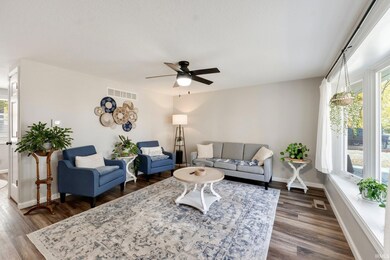
Completely renovated from top to bottom and inside-out! Every aspect of this home has been updated to modern finish and function over the last 5 years. Sitting on a private 1/2 acre lot with mature trees, there are no HOA dues or restrictions. To highlight its many updates, lets start on the outside with its new siding (2020), new roof (2022), new HVAC (2022) and many new widows. Inside the home you'll be WOW'd with its modern stylings from the vinal plank floors to the completely remodeled kitchen and bathrooms (2022). Even the things you wont see have been overhauled. All of the plumbing and electrical have been brought to modern day codes and standards along with additional blown in insulation and 6 inch gutters with gutter guards. This home may have been built in 1962 but it feels and functions like a brand new home! You'll love the unique tri-level floor plan creating convenient, yet separate living spaces.
Last Agent to Sell the Property
Coldwell Banker Real Estate Gr Brokerage Phone: 260-312-7302 Listed on: 10/23/2024
We collect this data history from publicly available records. To have your information removed, we recommend requesting removal directly through your county’s website.
Tim Haber
RE/MAX Results
(260) 408-8111
289 Total Sales
1 in Arlington Park
$235,000 Price
Kimberlee Miller
CENTURY 21 Bradley Realty, Inc
(260) 305-1073
75 Total Sales
3 in Arlington Park
$230K - $320K Price Range
Tracy Hale
CENTURY 21 Bradley Realty, Inc
(260) 376-7782
87 Total Sales
1 in Arlington Park
$334,900 Price
Amy Allison
CENTURY 21 Bradley Realty, Inc
(260) 888-3152
61 Total Sales
1 in Arlington Park
$164,500 Price
Scott Pressler
Keller Williams Realty Group
(260) 376-4987
196 Total Sales
2 in Arlington Park
$258K - $335K Price Range
Marcus Christlieb
F.C. Tucker Fort Wayne
(260) 376-4917
147 Total Sales
2 in Arlington Park
$224K - $290K Price Range
We collect this data history from publicly available records. To have your information removed, we recommend requesting removal directly through your county’s website.
| Date | Buyer | Sale Price | Title Company |
|---|---|---|---|
| -- | None Listed On Document | ||
| Belville Ayla Jalyn | $280,000 | None Listed On Document | |
| Rutledge Kevin A | $100,000 | Fidelity National Ttl Co Llc | |
| Rutledge Steven L | -- | Metropolitan Title Of In | |
| Brick Properties Llc | $46,301 | None Available | |
| Chase Home Finance Llc | -- | None Available | |
| Lothamer Virginia | -- | Commonwealth-Dreibelbiss Tit |
We collect this data history from publicly available records. To have your information removed, we recommend requesting removal directly through your county’s website.
| Date | Status | Borrower | Loan Amount |
|---|---|---|---|
| Previous Owner | $260,000 | ||
| Previous Owner | Rutledge Kevin A | $68,000 | |
| Previous Owner | Rutledge Kevin A | $68,000 | |
| Previous Owner | Rutledge Steven L | $79,100 | |
| Previous Owner | Lothamer Virginia | $17,340 | |
| Previous Owner | Lothamer Virginia | $73,000 |
We collect this data history from publicly available records. To have your information removed, we recommend requesting removal directly through your county’s website.
| Date | Event | Price | List to Sale | Price per Sq Ft |
|---|---|---|---|---|
| 12/16/2024 12/16/24 | Sold | $280,000 | 0.0% | $183 / Sq Ft |
| 11/04/2024 11/04/24 | Pending | -- | -- | -- |
| 10/23/2024 10/23/24 | For Sale | $280,000 | -- | $183 / Sq Ft |
We collect this data history from publicly available records. To have your information removed, we recommend requesting removal directly through your county’s website.
| Year | Tax Paid | Tax Assessment Tax Assessment Total Assessment is a certain percentage of the fair market value that is determined by local assessors to be the total taxable value of land and additions on the property. | Land | Improvement |
|---|---|---|---|---|
| 2025 | $2,655 | $257,300 | $34,500 | $222,800 |
| 2024 | $1,646 | $181,000 | $34,500 | $146,500 |
| 2023 | $1,641 | $160,300 | $34,500 | $125,800 |
| 2022 | $1,729 | $155,800 | $34,500 | $121,300 |
| 2021 | $1,476 | $134,400 | $23,000 | $111,400 |
| 2020 | $392 | $65,600 | $12,200 | $53,400 |
| 2019 | $1,329 | $60,800 | $9,800 | $51,000 |
| 2018 | $1,320 | $60,000 | $10,400 | $49,600 |
| 2017 | $1,319 | $59,400 | $10,900 | $48,500 |
| 2016 | $1,297 | $59,300 | $12,000 | $47,300 |
| 2014 | $1,226 | $59,000 | $14,100 | $44,900 |
| 2013 | $1,204 | $58,000 | $13,900 | $44,100 |
Seller's Agent in 2024
Sam Hartman
Coldwell Banker Real Estate Gr
(260) 312-7302
1 in this area
133 Total Sales
KB
Buyer's Agent in 2024
Kelly Barile
CENTURY 21 Bradley Realty, Inc
(260) 399-1177
1 in this area
17 Total Sales
Source: Indiana Regional MLS
MLS Number: 202441160
APN: 02-08-22-279-008.000-072
Disclaimer: Certain information contained herein is derived from information provided by parties other than Homes.com. All information provided is deemed reliable, but is not guaranteed to be accurate and should be independently verified.
Based on information submitted to the MLS GRID. All data is obtained from various sources and may not have been verified by broker or MLS GRID. Supplied Open House Information is subject to change without notice. All information should be independently reviewed and verified for accuracy. Properties may or may not be listed by the office/agent presenting the information. Some IDX listings have been excluded from this website. IDX information is provided exclusively for personal, non-commercial use, and may not be used for any purpose other than to identify prospective properties consumers may be interested in purchasing. Information is deemed reliable but not guaranteed.
Based on information submitted to the MLS GRID
Ask me questions while you tour the home.