
William Encinosa
W International Realty LLC
(786) 460-6507
59 Total Sales
2 in Tamarac
$205K - $415K Price Range
Estimated Value: $160,366
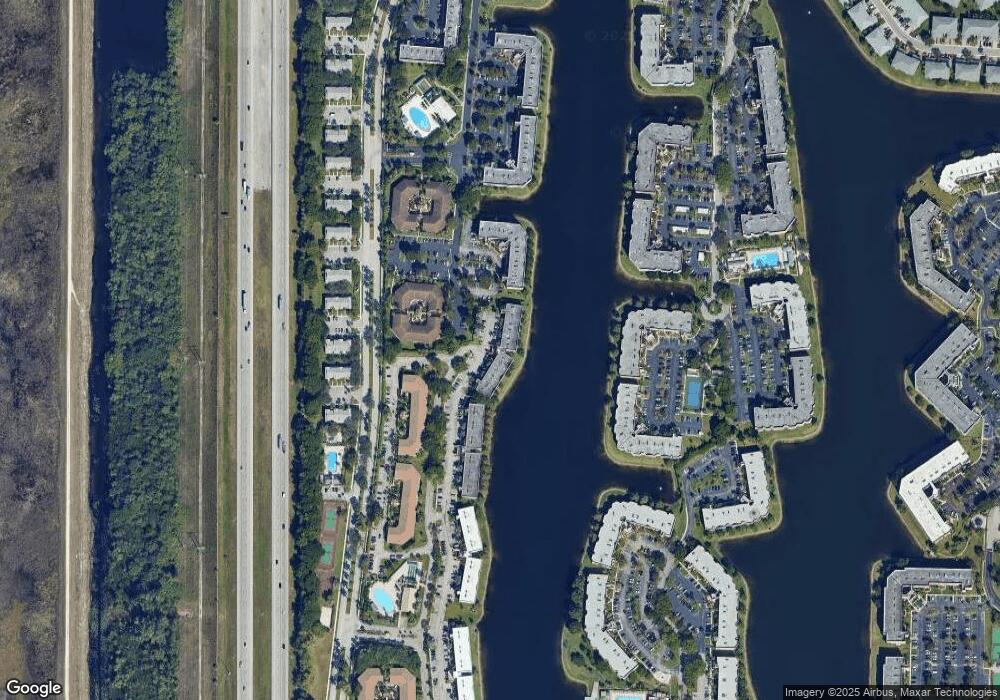
*Spectacular Open Wide Water View*Live in paradise*Gorgeous two-bedroom, two-bath condo in the sought-after community of desirable Devon H at Kings Point. As soon as you step into this unique home, you feel the warmth & welcoming invitation! One of a kind! This lovely home features an attractive, open-plan kitchen with white cabinets overlooking the living/dining areas & screened balcony. The master suite offers new custom-built walk-in closets. An ample layout & an excellent split floorplan. Light & bright. Large sliding doors stack away to enhance your private & relaxing balcony. Enjoy your acrylic sliding doors. AC 2021 & W/H 2017. Incredible amenities of Kings Point, including arts center, craft room, theater, gym, billiard room, pool, Free transportation, Clubhouse, tennis courts&more
We collect this data history from publicly available records. To have your information removed, we recommend requesting removal directly through your county’s website.
William Encinosa
W International Realty LLC
(786) 460-6507
59 Total Sales
2 in Tamarac
$205K - $415K Price Range
Ellen Mitchel
RE/MAX Allstars
(754) 465-0355
100 Total Sales
1 in Tamarac
$198,900 Price
Jack Edie
Coldwell Banker Realty
(954) 715-2986
46 Total Sales
1 in Tamarac
$365,000 Price
Milton Andrade
Compass Florida, LLC
(754) 238-2793
113 Total Sales
4 in Tamarac
$176K - $315K Price Range
Patty Accorto
Keller Williams Legacy
(844) 815-1927
202 Total Sales
6 in Tamarac
$235K - $375K Price Range
Yenisleydy Gomez
Olaya International Realty LLC
(786) 891-2238
47 Total Sales
2 in Tamarac
$410K - $420K Price Range
We collect this data history from publicly available records. To have your information removed, we recommend requesting removal directly through your county’s website.
| Date | Buyer | Sale Price | Title Company |
|---|---|---|---|
| $159,600 | Capital Abstract & Title | ||
| Le Francine | $100 | -- | |
| Devon Condominium H Association Inc | $18,200 | Kdr Title Insurance Agency I | |
| Devon Condominium H Association Inc | $16,000 | Kdr Title Insurance Agency I | |
| Devon Condominium H Association Inc | $16,000 | Kdr Title Insurance Agency I | |
| Finkelstein Evelyn | -- | -- | |
| Finkelstein Evelyn | $82,500 | -- |
We collect this data history from publicly available records. To have your information removed, we recommend requesting removal directly through your county’s website.
| Date | Event | Price | List to Sale | Price per Sq Ft |
|---|---|---|---|---|
| 03/19/2026 03/19/26 | Sold | $159,600 | +0.4% | $131 / Sq Ft |
| 02/17/2026 02/17/26 | Pending | -- | -- | -- |
| 11/12/2025 11/12/25 | For Sale | $159,000 | -- | $130 / Sq Ft |
We collect this data history from publicly available records. To have your information removed, we recommend requesting removal directly through your county’s website.
| Year | Tax Paid | Tax Assessment Tax Assessment Total Assessment is a certain percentage of the fair market value that is determined by local assessors to be the total taxable value of land and additions on the property. | Land | Improvement |
|---|---|---|---|---|
| 2026 | $870 | $64,110 | ||
| 2025 | $825 | $62,430 | ||
| 2024 | $815 | $60,680 | ||
| 2023 | $815 | $58,920 | $0 | $0 |
| 2022 | $756 | $57,210 | $0 | $0 |
| 2021 | $736 | $55,550 | $0 | $0 |
| 2020 | $723 | $54,790 | $0 | $0 |
| 2019 | $716 | $53,560 | $0 | $0 |
| 2018 | $698 | $52,570 | $0 | $0 |
| 2017 | $695 | $51,490 | $0 | $0 |
| 2016 | $697 | $50,440 | $0 | $0 |
| 2015 | $618 | $50,090 | $0 | $0 |
| 2014 | $619 | $49,700 | $0 | $0 |
| 2013 | -- | $48,970 | $4,900 | $44,070 |
AG
Buyer's Agent in 2026
Ali Gurewicz
Realty 100
(954) 859-2100
10 Total Sales
Source: Martin County REALTORS® of the Treasure Coast
MLS Number: F10536176
APN: 49-41-06-JC-0220
Disclaimer: Certain information contained herein is derived from information provided by parties other than Homes.com. All information provided is deemed reliable, but is not guaranteed to be accurate and should be independently verified.
All listings featuring the MCRTC logo are provided by Martin County REALTORS® of the Treasure Coast, Inc. Multiple Listing Service. This information is not verified for authenticity or accuracy and is not guaranteed. Copyright 2026 Martin County REALTORS® of the Treasure Coast, Inc. Information is provided exclusively for consumers' personal, non-commercial use and may not be used for any purpose other than to identify prospective properties consumers may be interested in purchasing.
Listing broker has attempted to offer accurate data, but buyers are advised to confirm all information.
Ask me questions while you tour the home.