
Keith Weber
RE/MAX First
(248) 413-8134
104 Total Sales
1 in Temperance
$182,900 Price
Estimated Value: $221,000 - $243,000
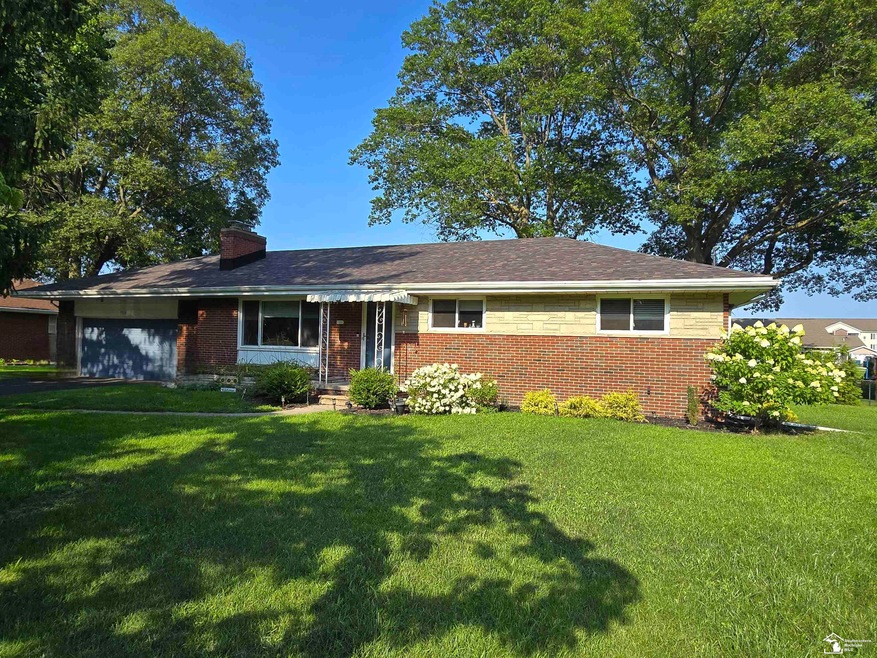
Solid Full Brick Ranch – Move-In Ready! Updated 3-bedroom, 1.5-bath ranch with full basement and great lot. Brand new kitchen with modern cabinetry, solid surface counters, under-cabinet lighting, and new flooring. Fresh paint and updated finishes throughout. New electrical and plumbing, plus newer roof, windows, furnace, A/C, and hotwater tank. Full basement offers tons of storage and space for laundry, hobbies, or future living area. Spacious yard with room to relax, garden, or entertain.Clean, updated, and ready for immediate occupancy. A solid home with major updates already done – just move in and enjoy
Last Agent to Sell the Property
Serenity Realty LLC License #MCAR-6501411748 Listed on: 07/23/2025
Last Buyer's Agent
Howard Hanna Real Estate Services-Adrian License #LCAR-6501352537
We collect this data history from publicly available records. To have your information removed, we recommend requesting removal directly through your county’s website.
Keith Weber
RE/MAX First
(248) 413-8134
104 Total Sales
1 in Temperance
$182,900 Price
Alli Henning
Real Estate One Monroe
(734) 415-6581
153 Total Sales
9 in Temperance
$200K - $691K Price Range
Hassan Scheib
Own It Realty
(313) 646-7363
402 Total Sales
1 in Temperance
$211,111 Price
Mike Procissi
Power House Group Realty
(734) 767-0449
278 Total Sales
1 in Temperance
$335,000 Price
Sherry Perry
RE/MAX Dynamic
(734) 789-4772
143 Total Sales
6 in Temperance
$205K - $270K Price Range
Shannon Hall
Real Estate One-Plymouth
(947) 282-9573
173 Total Sales
2 in Temperance
$205K - $332K Price Range
We collect this data history from publicly available records. To have your information removed, we recommend requesting removal directly through your county’s website.
| Date | Buyer | Sale Price | Title Company |
|---|---|---|---|
| -- | None Listed On Document | ||
| Wurst James M | $229,000 | Midland Title | |
| Pinkava Emily K | $139,000 | Chicago Title | |
| First Tenessee Bank Na | -- | None Available | |
| Live Well Financial | $127,057 | None Available | |
| Live Well Financial | $127,057 | None Listed On Document | |
| Payne Janet N | -- | -- |
We collect this data history from publicly available records. To have your information removed, we recommend requesting removal directly through your county’s website.
| Date | Status | Borrower | Loan Amount |
|---|---|---|---|
| Previous Owner | -- | $139,000 | |
| Previous Owner | Payne Janet N | $165,000 |
We collect this data history from publicly available records. To have your information removed, we recommend requesting removal directly through your county’s website.
| Date | Event | Price | List to Sale | Price per Sq Ft | Prior Sale |
|---|---|---|---|---|---|
| 08/13/2025 08/13/25 | Sold | $229,000 | +4.6% | $191 / Sq Ft | |
| 08/01/2025 08/01/25 | Pending | -- | -- | -- | |
| 07/29/2025 07/29/25 | For Sale | $219,000 | +57.6% | $183 / Sq Ft | |
| 02/05/2021 02/05/21 | Sold | $139,000 | -4.1% | $116 / Sq Ft | View Prior Sale |
| 12/28/2020 12/28/20 | For Sale | $145,000 | -- | $121 / Sq Ft | |
| 01/09/2010 01/09/10 | Pending | -- | -- | -- |
We collect this data history from publicly available records. To have your information removed, we recommend requesting removal directly through your county’s website.
| Year | Tax Paid | Tax Assessment Tax Assessment Total Assessment is a certain percentage of the fair market value that is determined by local assessors to be the total taxable value of land and additions on the property. | Land | Improvement |
|---|---|---|---|---|
| 2026 | $2,695 | $93,500 | $93,500 | $0 |
| 2025 | $867 | $90,100 | $90,100 | $0 |
| 2024 | $841 | $86,500 | $0 | $0 |
| 2023 | $801 | $70,300 | $0 | $0 |
| 2022 | $2,501 | $70,300 | $0 | $0 |
| 2021 | $2,172 | $66,700 | $0 | $0 |
| 2020 | $3,271 | $59,200 | $0 | $0 |
| 2019 | $2,283 | $59,200 | $0 | $0 |
| 2018 | $1,961 | $59,300 | $0 | $0 |
| 2017 | $1,446 | $59,300 | $0 | $0 |
| 2016 | $1,199 | $54,300 | $0 | $0 |
| 2015 | $1,308 | $50,400 | $0 | $0 |
| 2014 | $1,308 | $50,400 | $0 | $0 |
| 2013 | $2,232 | $48,900 | $0 | $0 |
Seller's Agent in 2025
Shelly Betz
Serenity Realty LLC
(419) 344-9009
70 Total Sales
Buyer's Agent in 2025
A Joseph Snyder
Howard Hanna Real Estate Services-Adrian
(419) 704-2244
43 Total Sales
NM
Seller's Agent in 2021
Nancy Montrie
RE/MAX
(734) 850-0080
6 Total Sales
Source: Michigan Multiple Listing Service
MLS Number: 50182688
APN: 02-335-030-00
Disclaimer: Certain information contained herein is derived from information provided by parties other than Homes.com. All information provided is deemed reliable, but is not guaranteed to be accurate and should be independently verified.
Source MLS: MiRealSource
Provided through IDX via MiRealSource. Courtesy of MiRealSource Shareholder. Copyright MiRealSource.
The information published and disseminated by MiRealSource is communicated verbatim, without change by MiRealSource, as filed with MiRealSource by its members. The accuracy of all information, regardless of source, is not guaranteed or warranted. All information should be independently verified.
Copyright 2026 MiRealSource. All rights reserved. The information provided hereby constitutes proprietary information of MiRealSource, Inc. and its shareholders, affiliates and licensees and may not be reproduced or transmitted in any form or by any means, electronic or mechanical, including photocopy, recording, scanning or any information storage and retrieval system, without written permission from MiRealSource, Inc.
Ask me questions while you tour the home.