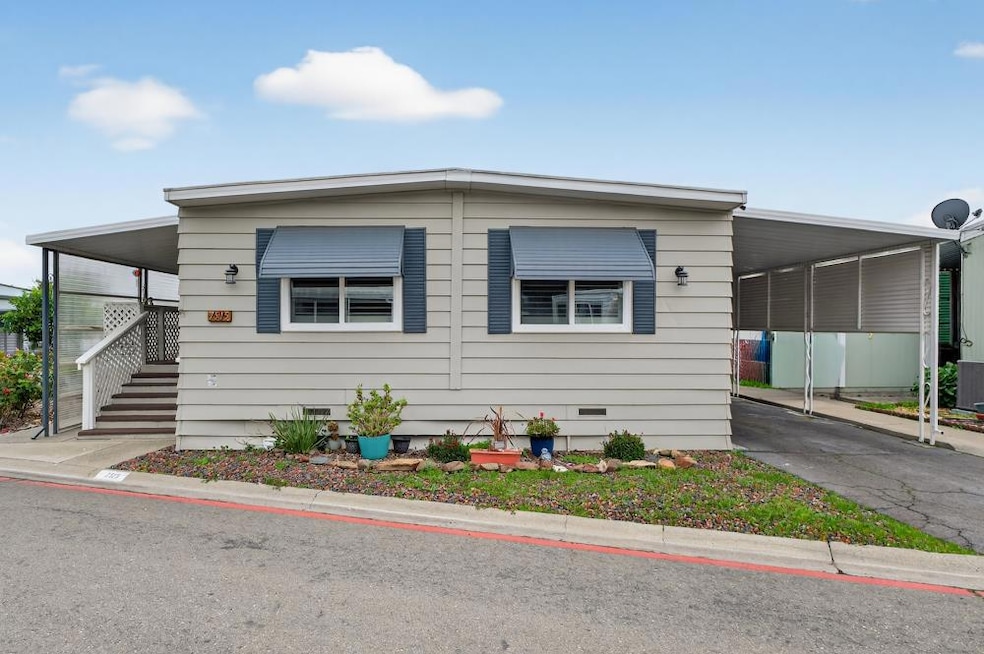
NOT LISTED FOR SALE

7515 Maple Leaf Ln Unit 140 Sacramento, CA 95828

Florin Area
2 Beds
2 Baths
1,152 Sq Ft
1972 Built

Sale Details

Date Sold: February 24, 2026

Last sale price $95,000 $82 Per Sq Ft

66 Days on Market

Highlights

  • Active Adult
  • Engineered Wood Flooring
  • No HOA
  • Deck
  • Open Floorplan
  • Porch

About This Home

As of February 2026

***PRICE ADJUSTMENT ***🏡 55+ GATED COMMUNITY - MOVE-IN READY Affordable Sacramento living in a peaceful, gated 55+ community. 📍 7515 Maple Leaf Lane, Sacramento, CA 95829 💲 Offered at just $99,950 ✨ Property Highlights: Gated 55+ community (Olympia Commons) Private corner lot 2 Bedrooms 2 Full Baths Bright, open floor plan Beautiful white built-in cabinetry Stainless steel appliances Washer & dryer included Covered porch for year-round enjoyment Quiet, low-maintenance lifestyle Homes in gated senior communities at this price point are rare. 🎯 Perfect for: ✔ Downsizers ✔ Retirees ✔ Buyers seeking affordable, peaceful living Still available affordable 55+ gated living in Sacramento.

Last Agent to Sell the Property

Lorraine Williams

RE/MAX Gold Sierra Oaks License #01215079 Listed on: 11/28/2025

RE/MAX Gold Sierra Oaks

Last Buyer's Agent

Jessica Brogan

Hanson Realty License #01862095

Property Details

Home Type

  • Mobile/Manufactured

Year Built

  • Built in 1972 | Remodeled

Lot Details

  • North Facing Home
  • Landscaped
  • Land Lease of $816

Home Design

  • Metal Siding

Interior Spaces

  • 1,152 Sq Ft Home
  • Double Pane Windows
  • Open Floorplan
  • Living Room
  • Storage Room

Kitchen

  • Free-Standing Gas Oven
  • Free-Standing Gas Range
  • Range Hood
  • Dishwasher
  • Disposal

Flooring

  • Engineered Wood
  • Carpet
  • Laminate

Bedrooms and Bathrooms

  • 2 Bedrooms
  • 2 Full Bathrooms
  • Bathtub with Shower
  • Separate Shower

Laundry

  • Laundry Room
  • Dryer
  • Washer
  • 220 Volts In Laundry

Home Security

  • Carbon Monoxide Detectors
  • Fire and Smoke Detector

Parking

  • Attached Garage
  • 1 Carport Space

Accessible Home Design

  • Accessible Approach with Ramp

Outdoor Features

  • Deck
  • Outdoor Storage
  • Porch
  • Awning

Mobile Home

  • Mobile Home Make and Model is 00, Madison
  • Mobile Home is 24 x 48 Feet
  • Serial Number S5240X/S5240V
  • Double Wide
  • Vinyl Skirt

Utilities

  • Central Heating and Cooling System
  • Heating System Uses Natural Gas
  • 220 Volts in Kitchen
  • Water Heater

Listing and Financial Details

  • Home warranty included in the sale of the property
  • Rent includes sewer, trash collections, management, park maintenance

Community Details

Overview

  • Active Adult
  • No Home Owners Association
  • Olympia Commons | Phone (915) 423-1093 | Manager Casie Rodine

Pet Policy

  • Pets Allowed

Property Details

Home Type

Mobile/Manufactured

Year Built

Built in 1972 | Remodeled

Lot Details

0 Sq Ft Lot

Listing Details

  • Property Type: Manufactured In Park
  • Property Subtype 1: Double Wide
  • Restrictions: Board Approval, Other
  • Year Built: 1972
  • Accessibility Features: Accessible Approach with Ramp
  • Special Features: None
  • Property Sub Type: MobileManufactured
  • Stories: 0

Interior Features

  • Appliances: Free Standing Gas Range, Free Standing Refrigerator, Hood Over Range, Dishwasher, Disposal, Free Standing Gas Oven
  • Flooring: Simulated Wood, Laminate
  • Total Bathrooms: 2
  • Bathroom Features: Tub w/Shower Over, Shower Stall(s)
  • Dining Room Features: Kitchen/Family Combo, Space in Kitchen, Dining/Living Combo
  • Kitchen Features: Carpeted, Porch Steps, Porch
  • Living Room Features: Deck Attached
  • Room Type: Storage, Kitchen, Laundry, Living Room, Master Bedroom, Other
  • Price Per Square Foot: 82.47
  • Square Footage: 1152.00
  • Window Features: Dual Pane Full

Exterior Features

  • Other Structures: Storage
  • Body Type: Mobile
  • Construction Materials: Metal Siding
  • Property Faces: North
  • Disclosures/Documents: CC&Rs, Disclosure Package Available, Other
  • Exterior Features: Carport Awning, Porch Awning, Storage Area
  • Foundation: Other
  • Home Warranty: Yes
  • Horse Property: No
  • Listing Price: 99950.00
  • Lot Features: Landscape Front
  • New Construction: No
  • Patio And Porch Features: Carpeted, Porch Steps, Porch
  • Pool: No
  • Property Condition: Updated/Remodeled
  • Roof: Other
  • Spa: No
  • Topography: Level,Level
  • Park/Marina Address: 7461 Gerber Road,CA 95828,Sacramento

Garage/Parking

  • Carport Spaces: 1.00
  • Parking Features: Attached, Covered

Utilities

  • Security: Carbon Mon Detector, Double Strapped Water Heater, Smoke Detector
  • Sewer: Public Sewer
  • Utilities: Public
  • Cooling: Central
  • Electric: 220 Volts in Kitchen, 220 Volts in Laundry
  • Heating: Central, Natural Gas
  • Laundry Features: Dryer Included, Washer Included, Inside Room
  • Water Source: Public

Association/Amenities

  • Park Manager Name: Casie Rodine
  • Park Manager Phone: (915) 423-1093
  • Park Name: Olympia Commons
  • Park Board Approval Required: Yes

Condo/Co-op/Association

  • Association: No
  • Pets Allowed: Yes
  • Senior Community: Yes

Fee Information

  • Land Lease: No

Schools

  • Senior High School District: Sacramento Unified

Lot Info

  • Skirt: Vinyl

Rental Info

  • Rent Includes: Sewer, Trash Collections, Management, Park Maintenance
  • Current Space Rent: 816

Multi Family

Tax Info

  • Tax Status Current: ["Personal And Real"]
  • Bonds/Assessments/Taxes: Unknown

MLS Schools

  • School District (County): Sacramento
Create a Home Valuation Report for This Property
The Home Valuation Report is an in-depth analysis detailing your home's value as well as a comparison with similar homes in the area

Home Values in the Area

Source: Public Records

Average Home Value in this Area


Source: Public Records

Property History

We collect this data history from publicly available records. To have your information removed, we recommend requesting removal directly through your county’s website.

Date Event Price List to Sale Price per Sq Ft Prior Sale
02/24/2026 02/24/26 Sold $95,000 -5.0% $82 / Sq Ft
02/03/2026 02/03/26 Price Changed $99,950 -4.8% $87 / Sq Ft
02/02/2026 02/02/26 Pending -- -- --
01/15/2026 01/15/26 Price Changed $104,950 -4.5% $91 / Sq Ft
11/28/2025 11/28/25 For Sale $109,950 0.0% $95 / Sq Ft
09/05/2023 09/05/23 Sold $110,000 -7.9% $95 / Sq Ft View Prior Sale
07/27/2023 07/27/23 Pending -- -- --
07/10/2023 07/10/23 For Sale $119,500 -- $104 / Sq Ft
Source: MetroList

Agents Affiliated with this Home

  • Section Image
  • Section Image
  • Section Image
  • Section Image
See All Agents

Map

Source: MetroList

MLS Number: 225147303

MetroList
Your Personal Tour Guide

Ask me questions while you tour the home.