NOT LISTED FOR SALE

7515 W Mackenzie Dr Phoenix, AZ 85033

Phoenix Area

Estimated Value: $331,643 - $356,000

3 Beds
2 Baths
1,412 Sq Ft
$242/Sq Ft Est. Value

Sale Details

Date Sold: March 25, 2020

Last sale price $215,000 $152 Per Sq Ft

Est. 59% increase in value since last sale

Current estimated payment $2,213 / mo

4 Days on Market

Highlights

  • No HOA
  • Covered Patio or Porch
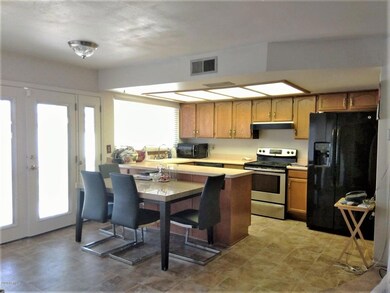
  • Eat-In Kitchen
  • Phoenix Coding Academy Rated A
  • Formal Dining Room
  • Double Pane Windows

About This Home

As of March 2020

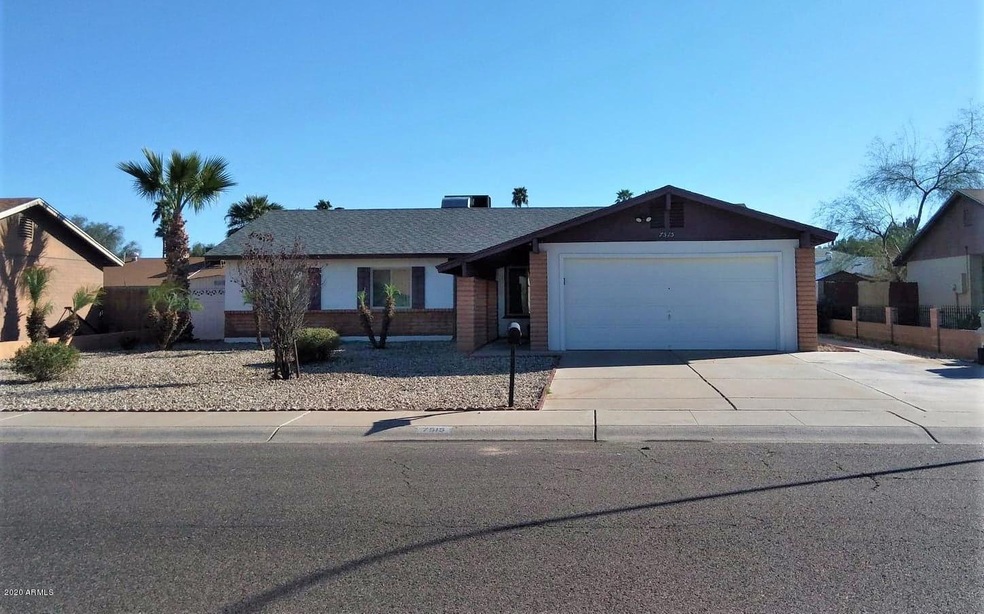
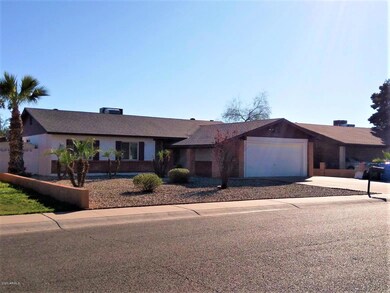
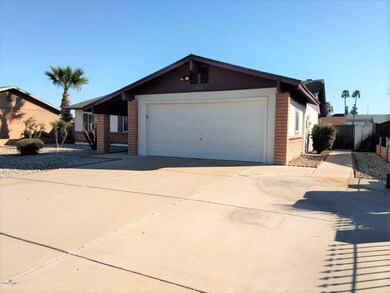
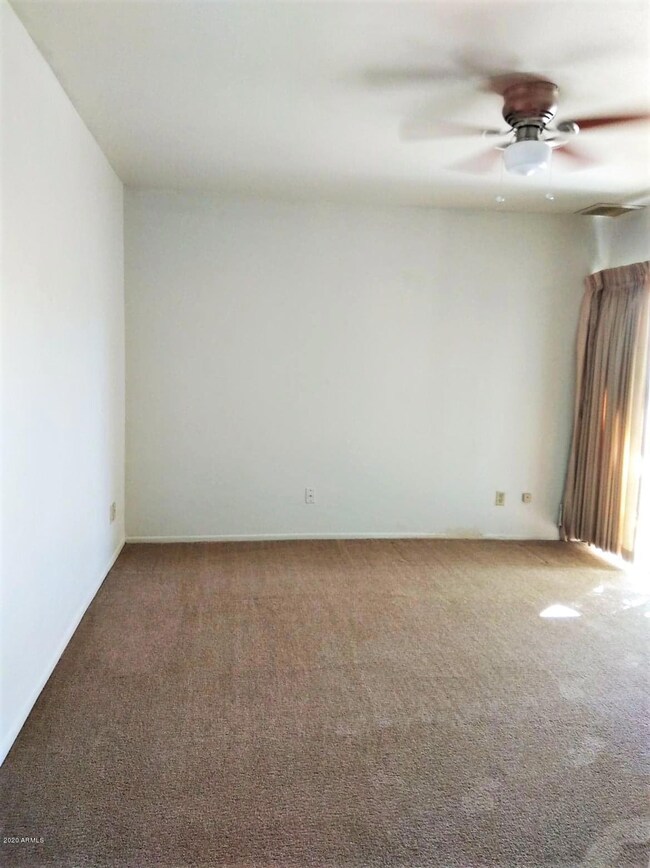
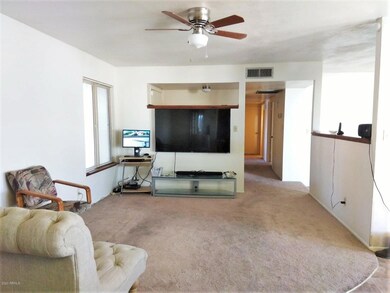
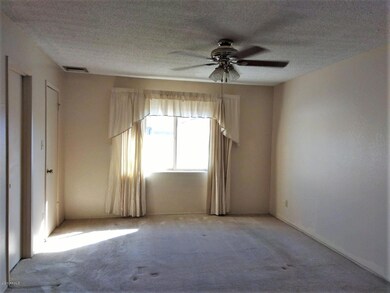
Look no further! 3 bedroom, 2 bath, landscaped front and back yard, 2 car garage, block construction, owned solar water heater, newer roof, updated windows, freshly painted inside and out. Master bedroom has a walk in closet, garage has a work area, covered patio in back yard, block fence. This home is very clean and ready for its new owner! Buyer to verify all listing information.

Last Agent to Sell the Property

Alicia Rodriguez

My Home Group Real Estate License #SA516362000 Listed on: 02/26/2020

My Home Group Real Estate

Co-Listed By

Mina Fajardo

My Home Group Real Estate License #SA656468000

Last Buyer's Agent

Rosario Murillo

American Freedom Realty License #SA642806000

Create a Home Valuation Report for This Property
The Home Valuation Report is an in-depth analysis detailing your home's value as well as a comparison with similar homes in the area

Home Details

Home Type

  • Single Family

Est. Annual Taxes

  • $971

Year Built

  • Built in 1978

Lot Details

  • 7,214 Sq Ft Lot
  • Desert faces the front of the property
  • Block Wall Fence
  • Front and Back Yard Sprinklers
  • Grass Covered Lot

Parking

  • 2 Car Garage

Home Design

  • Composition Roof
  • Block Exterior
  • Stucco

Interior Spaces

  • 1,412 Sq Ft Home
  • 1-Story Property
  • Double Pane Windows
  • Solar Screens
  • Family Room
  • Formal Dining Room
  • Laundry in unit

Kitchen

  • Eat-In Kitchen
  • Electric Oven or Range
  • Dishwasher
  • Disposal

Flooring

  • Carpet
  • Linoleum

Bedrooms and Bathrooms

  • 3 Bedrooms
  • 2 Bathrooms

Eco-Friendly Details

  • Solar Water Heater

Outdoor Features

  • Covered Patio or Porch
  • Outdoor Storage

Schools

  • Cartwright Elementary And Middle School
  • Trevor Browne High School

Utilities

  • Central Air
  • Heating Available
  • High-Efficiency Water Heater

Community Details

  • No Home Owners Association
  • Association fees include no fees
  • Marlborough Country Unit 7 Lot 1 102 Subdivision

Listing and Financial Details

  • Home warranty included in the sale of the property
  • Tax Lot 88
  • Assessor Parcel Number 102-78-180

Home Details

Home Type

Single Family

Est. Annual Taxes

$971

Year Built

Built in 1978

Lot Details

7,214 Sq Ft Lot

Parking

2

Listing Details

  • Cross Street: 75th Ave & Indian School
  • Property Type: Residential
  • Ownership: Fee Simple
  • Recreation Center Fee 2: N
  • Recreation Center Fee: N
  • Separate Den Office Sep Den Office: N
  • Year Built: 1978
  • Tax Year: 2019
  • Property Sub Type: Single Family Residence
  • Horses: No
  • Lot Size Acres: 0.17
  • Co List Office Mls Id: myhg24
  • Co List Office Phone: 480-685-2760
  • Subdivision Name: MARLBOROUGH COUNTRY UNIT 7 LOT 1-102
  • Efficiency: Water Heater
  • Property Attached Yn: No
  • General Property Description:PriceSqFt: 152.27
  • Const - Finish:Const - Finish: Painted, Stucco
  • Cooling:Cooling: Central Air
  • EnergyGreen Feature:EnergyGreen Feature: Solar Hot Water
  • Other Rooms:Other Rooms: Family Room
  • Miscellaneous:Miscellaneous: Home Warranty
  • Special Features: None

Interior Features

  • Flooring: Carpet, Linoleum
  • Basement YN: No
  • Spa Features: None
  • Appliances: Dishwasher, Disposal, Refrigerator
  • Total Bedrooms: 3
  • Fireplace: No
  • Interior Amenities: 3/4 Bath Master Bdrm, Eat-in Kitchen
  • Living Area: 1412.0
  • Stories: 1
  • Window Features: Solar Screens, Dual Pane
  • Dining Area:Dining Area: Formal, Eat-in Kitchen
  • Kitchen Features:Kitchen Features: Dishwasher, Disposal, Refrigerator, Range/Oven Elec
  • Laundry:Laundry: Inside
  • Master Bathroom:Master Bathroom: 3/4 Bath Master Bdrm
  • Window Features:Window Features: Solar Screens, Dual Pane

Exterior Features

  • Fencing: Block
  • Exterior Features: Storage
  • Lot Features: Desert Front, Sprinklers In Front, Sprinklers In Rear, Grass Back
  • Pool Private: No
  • Disclosures: Seller Discl Avail
  • Home Warranty: Yes
  • Common Walls: All on One Level
  • Construction Type: Block, Painted, Stucco
  • Patio And Porch Features: Patio, Covered Patio(s)
  • Roof: Composition
  • General Property Description:Community Pool YN2: No
  • General Property Description:Private Pool YN2: No

Garage/Parking

  • Total Covered Spaces: 2.0
  • Garage Spaces: 2.0
  • Open Parking Spaces: 2.0

Utilities

  • Cooling: Central Air
  • Heating: Electric
  • Laundry Features: Inside
  • Cooling Y N: Yes
  • Heating Yn: Yes
  • Water Source: Public
  • Utilities:Utilities: SRP

Condo/Co-op/Association

  • Association: No

Association/Amenities

  • Association Fees:PAD Fee YN2: N
  • Association Fees:Cap ImprovementImpact Fee _percent_: $
  • Association Fees:Cap ImprovementImpact Fee 2 _percent_: $

Fee Information

  • Association Fee Includes: No Fees

Schools

  • Elementary School: Cartwright School
  • High School: Trevor Browne High School
  • Junior High Dist: Phoenix Union High School District
  • Middle Or Junior School: Cartwright School

Lot Info

  • Land Lease: No
  • Lot Size Sq Ft: 7214.0
  • Parcel #: 102-78-180

Building Info

  • Builder Name: Unkown

Tax Info

  • Tax Annual Amount: 971.0
  • Tax Lot: 88

Property History

We collect this data history from publicly available records. To have your information removed, we recommend requesting removal directly through your county’s website.

Date Event Price List to Sale Price per Sq Ft
03/25/2020 03/25/20 Sold $215,000 +1.4% $152 / Sq Ft
03/01/2020 03/01/20 Pending -- -- --
02/26/2020 02/26/20 For Sale $212,000 -- $150 / Sq Ft
Source: Arizona Regional Multiple Listing Service (ARMLS)

Agents Affiliated with this Home

  • Section Image
  • Section Image
See All Agents

Map

Source: Arizona Regional Multiple Listing Service (ARMLS)

MLS Number: 6042295

Arizona Regional Multiple Listing Service (ARMLS)

APN: 102-78-180

Your Personal Tour Guide

Ask me questions while you tour the home.