
Jennifer Lesesne
RE/MAX One
(240) 905-5336
47 Total Sales
1 in Dundalk
$289,174 Price
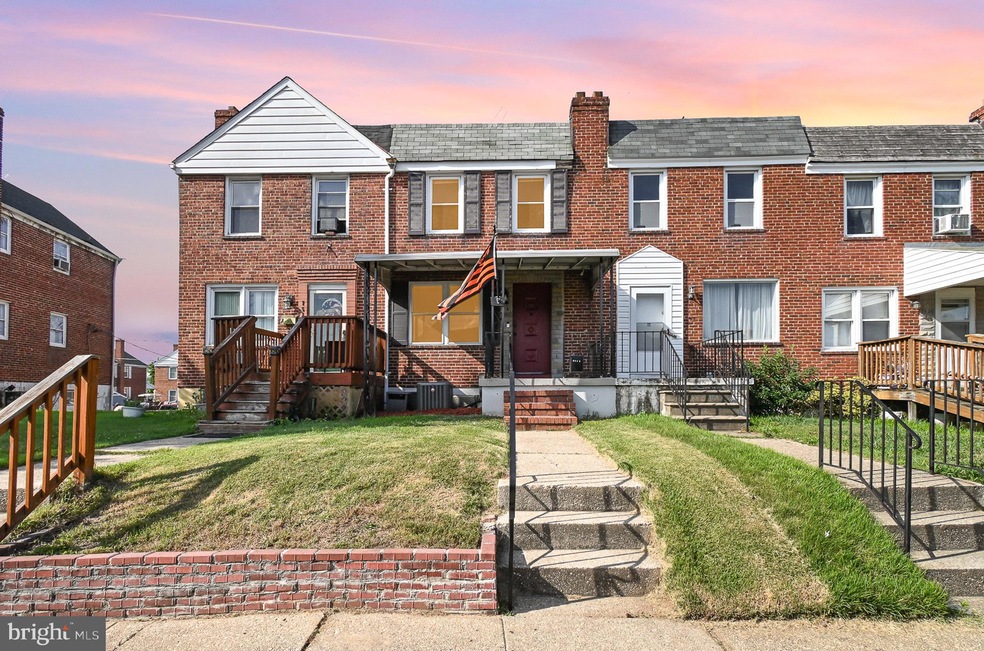


Estimated Value: $199,000 - $218,693
Welcome to this inviting three-bedroom, one-and-a-half-bath home featuring an additional sunroom that enhances its charm and functionality. Step inside to discover a spacious interior that seamlessly blends modern comfort with cozy living spaces.
One of the standout features of this home is the sunroom, bathed in natural light throughout the day. Whether you envision it as a tranquil retreat for reading and relaxation or a versatile space for hobbies and plants, its large windows and serene ambiance make it a delightful addition to the property.
Located in a desirable neighborhood close to schools, parks, and shopping, this home offers both convenience and a peaceful residential setting. Whether you’re looking to settle into a new family home or seeking a comfortable space with room to grow, this property is ready to welcome you with its warmth and charm. Discover the possibilities and make this house your home today.
Last Agent to Sell the Property
(443) 318-8800 broker@kwgatewayhomes.com Keller Williams Gateway LLC License #RSR003975 Listed on: 06/15/2024
We collect this data history from publicly available records. To have your information removed, we recommend requesting removal directly through your county’s website.
Jennifer Lesesne
RE/MAX One
(240) 905-5336
47 Total Sales
1 in Dundalk
$289,174 Price
Mark Althoff
Coldwell Banker Realty
(443) 903-2296
58 Total Sales
2 in Dundalk
$207K - $265K Price Range
Crystal Iannuzzi
Cummings & Co. Realtors
(667) 206-6649
66 Total Sales
2 in Dundalk
$195K - $300K Price Range
John Walker
LPT Realty, LLC
(667) 771-5970
108 Total Sales
2 in Dundalk
$215K - $220K Price Range
Myranda Stephens
Compass
(240) 647-9591
50 Total Sales
1 in Dundalk
$71,500 Price
Andrew Spangenberger
Cummings & Co. Realtors
(717) 912-9177
299 Total Sales
1 in Dundalk
$185,000 Price
We collect this data history from publicly available records. To have your information removed, we recommend requesting removal directly through your county’s website.
| Date | Buyer | Sale Price | Title Company |
|---|---|---|---|
| $210,000 | Homesale Settlement Services | ||
| Michael Michelle | $129,900 | Simply Title Llc | |
| Mikula Jeffrey Lee | $40,000 | -- |
We collect this data history from publicly available records. To have your information removed, we recommend requesting removal directly through your county’s website.
| Date | Status | Borrower | Loan Amount |
|---|---|---|---|
| Open | $206,196 | ||
| Closed | Phelps Katlyn | $206,196 | |
| Previous Owner | Michael Michelle | $5,000 | |
| Previous Owner | Michael Michelle | $127,546 | |
| Previous Owner | Mikula Jeffrey Lee | $100,000 | |
| Previous Owner | Mikula Jeffrey L | $50,000 |
We collect this data history from publicly available records. To have your information removed, we recommend requesting removal directly through your county’s website.
| Date | Event | Price | List to Sale | Price per Sq Ft |
|---|---|---|---|---|
| 07/19/2024 07/19/24 | Sold | $210,000 | 0.0% | $192 / Sq Ft |
| 06/18/2024 06/18/24 | Pending | -- | -- | -- |
| 06/15/2024 06/15/24 | For Sale | $210,000 | -- | $192 / Sq Ft |
We collect this data history from publicly available records. To have your information removed, we recommend requesting removal directly through your county’s website.
| Year | Tax Paid | Tax Assessment Tax Assessment Total Assessment is a certain percentage of the fair market value that is determined by local assessors to be the total taxable value of land and additions on the property. | Land | Improvement |
|---|---|---|---|---|
| 2025 | $2,770 | $169,633 | ||
| 2024 | $2,770 | $158,167 | ||
| 2023 | $1,301 | $146,700 | $36,000 | $110,700 |
| 2022 | $2,389 | $143,933 | $0 | $0 |
| 2021 | $2,135 | $141,167 | $0 | $0 |
| 2020 | $2,135 | $138,400 | $36,000 | $102,400 |
| 2019 | $2,121 | $132,467 | $0 | $0 |
| 2018 | $1,968 | $126,533 | $0 | $0 |
| 2017 | $1,927 | $120,600 | $0 | $0 |
| 2016 | $2,049 | $118,500 | $0 | $0 |
| 2015 | $2,049 | $116,400 | $0 | $0 |
| 2014 | $2,049 | $114,300 | $0 | $0 |
Seller's Agent in 2024
Natasha Lasek
Keller Williams Gateway LLC
(410) 530-7811
106 Total Sales
Buyer's Agent in 2024
Patrice Johnson
Douglas Realty LLC
(410) 255-3690
14 Total Sales
Source: Bright MLS
MLS Number: MDBC2097898
APN: 12-1213055900
Disclaimer: Certain information contained herein is derived from information provided by parties other than Homes.com. All information provided is deemed reliable, but is not guaranteed to be accurate and should be independently verified.
The data relating to real estate for sale on this website appears in part through the BRIGHT Internet Data Exchange program, a voluntary cooperative exchange of property listing data between licensed real estate brokerage firms, and is provided by BRIGHT through a licensing agreement.
Listing information is from various brokers who participate in the Bright MLS IDX program and not all listings may be visible on the site.
The property information being provided on or through the website is for the personal, non-commercial use of consumers and such information may not be used for any purpose other than to identify prospective properties consumers may be interested in purchasing.
Some properties which appear for sale on the website may no longer be available because they are for instance, under contract, sold or are no longer being offered for sale.
Property information displayed is deemed reliable but is not guaranteed.
Copyright 2026 Bright MLS, Inc.
Ask me questions while you tour the home.