
Seller's Agent in 2025
Shannon Hormanski
Baird Warner
(630) 202-9494
74 Total Sales


Estimated Value: $546,061
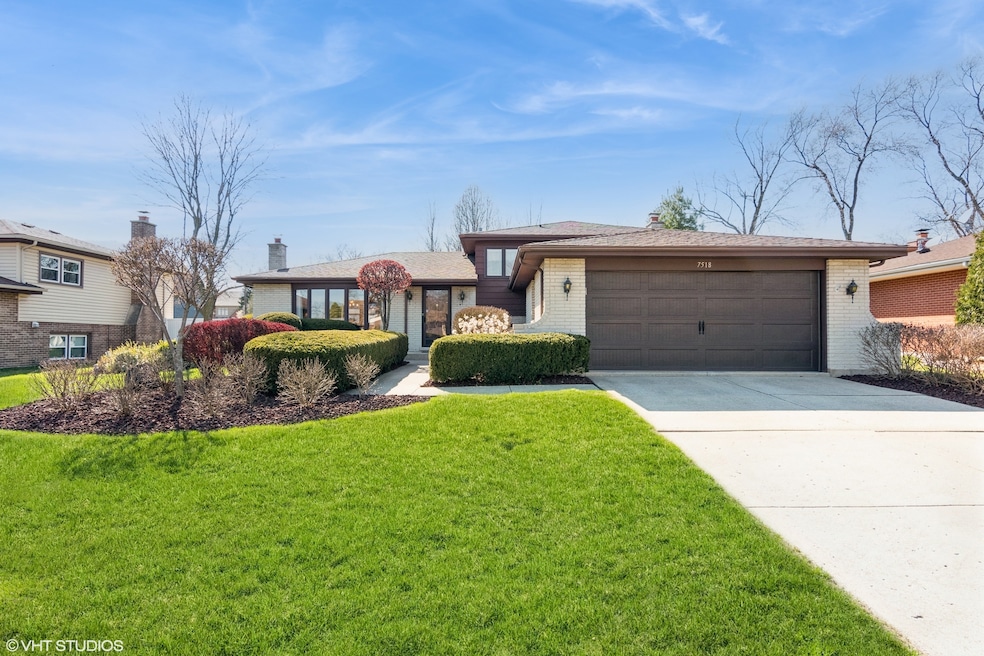
Nestled in one of Darien's most sought-after neighborhoods, this solid brick split-level home stands as a testament to exceptional craftsmanship and loving care. Proudly maintained by the original owners, this 4-bedroom, 2-bathroom beauty offers over 2,500 sq ft of finished living space, including a finished sub-basement and a spacious 2.5-car garage-providing ample room for family life, entertaining, and storage. Step inside, and you'll be greeted by an inviting atmosphere and thoughtful details throughout. The carefully designed layout effortlessly connects generously sized rooms, creating a seamless flow for both everyday living and special occasions. Whether you're hosting gatherings in the expansive living areas or unwinding in the cozy, sun-filled bedrooms, you'll feel right at home. The home is perfectly situated on a generously sized 72' x 138' lot, with exceptional curb appeal, thanks to professional landscaping maintained by an inground sprinkler system. The backyard is a true oasis, featuring mature trees and plenty of space for playing or relaxing on the oversized deck. Located in the heart of Darien, this home offers the best of suburban living with easy access to local amenities including shops, restaurants, parks, and top-rated schools which are all just moments away. Whether you're commuting to the city or enjoying a relaxing day in the neighborhood, this location has it all. 2024: Air Conditioner; 2019: Garage Door; 2018: Kitchen Updated with All New Appliances; 2016: Bathroom Remodel (2nd level); 2014: Water Heater; 2007: Full Tear Off Roof with 50 Year Shingles
Last Agent to Sell the Property
Baird & Warner License #475131773 Listed on: 04/10/2025
We collect this data history from publicly available records. To have your information removed, we recommend requesting removal directly through your county’s website.
We collect this data history from publicly available records. To have your information removed, we recommend requesting removal directly through your county’s website.
| Date | Buyer | Sale Price | Title Company |
|---|---|---|---|
| $530,000 | Chicago Title | ||
| -- | Overmann Michael |
We collect this data history from publicly available records. To have your information removed, we recommend requesting removal directly through your county’s website.
| Date | Status | Borrower | Loan Amount |
|---|---|---|---|
| Open | $344,500 |
We collect this data history from publicly available records. To have your information removed, we recommend requesting removal directly through your county’s website.
| Date | Event | Price | List to Sale | Price per Sq Ft |
|---|---|---|---|---|
| 05/08/2025 05/08/25 | Sold | $530,000 | +1.0% | $204 / Sq Ft |
| 04/14/2025 04/14/25 | Pending | -- | -- | -- |
| 04/10/2025 04/10/25 | For Sale | $525,000 | -- | $202 / Sq Ft |
We collect this data history from publicly available records. To have your information removed, we recommend requesting removal directly through your county’s website.
| Year | Tax Paid | Tax Assessment Tax Assessment Total Assessment is a certain percentage of the fair market value that is determined by local assessors to be the total taxable value of land and additions on the property. | Land | Improvement |
|---|---|---|---|---|
| 2024 | $7,737 | $137,976 | $48,385 | $89,591 |
| 2023 | $7,380 | $126,840 | $44,480 | $82,360 |
| 2022 | $7,320 | $122,190 | $43,350 | $78,840 |
| 2021 | $6,722 | $120,800 | $42,860 | $77,940 |
| 2020 | $6,603 | $118,410 | $42,010 | $76,400 |
| 2019 | $6,683 | $113,620 | $40,310 | $73,310 |
| 2018 | $6,394 | $107,040 | $40,050 | $66,990 |
| 2017 | $6,172 | $103,000 | $38,540 | $64,460 |
| 2016 | $5,880 | $98,300 | $36,780 | $61,520 |
| 2015 | $5,824 | $93,070 | $34,600 | $58,470 |
| 2014 | $6,052 | $95,430 | $33,640 | $61,790 |
| 2013 | $6,114 | $94,980 | $33,480 | $61,500 |
Seller's Agent in 2025
Shannon Hormanski
Baird Warner
(630) 202-9494
74 Total Sales
Buyer's Agent in 2025
Tracy Tran
Coldwell Banker Realty
(630) 890-8947
372 Total Sales
Source: Midwest Real Estate Data (MRED)
MLS Number: 12330321
APN: 09-29-302-016
Disclaimer: Certain information contained herein is derived from information provided by parties other than Homes.com. All information provided is deemed reliable, but is not guaranteed to be accurate and should be independently verified.
All data is obtained from various sources and may not have been verified by broker or MLS GRID. Supplied Open House Information is subject to change without notice. All information should be independently reviewed and verified for accuracy. Properties may or may not be listed by the office/agent presenting the information. Some IDX listings have been excluded from this website.
Listings courtesy of Midwest Real Estate Data (MRED) as distributed by MLS GRID.
Based on information submitted to the MLS GRID
Ask me questions while you tour the home.