NOT LISTED FOR SALE

Estimated Value: $391,000 - $475,000

4 Beds
2.5 Baths
2,674 Sq Ft
$163/Sq Ft Est. Value

Sale Details

Date Sold: February 10, 2025

Current estimated payment $2,945 / mo

2 Days on Market

Highlights

  • In Ground Pool
  • Deck
  • Engineered Wood Flooring
  • Metzler Elementary School Rated A-
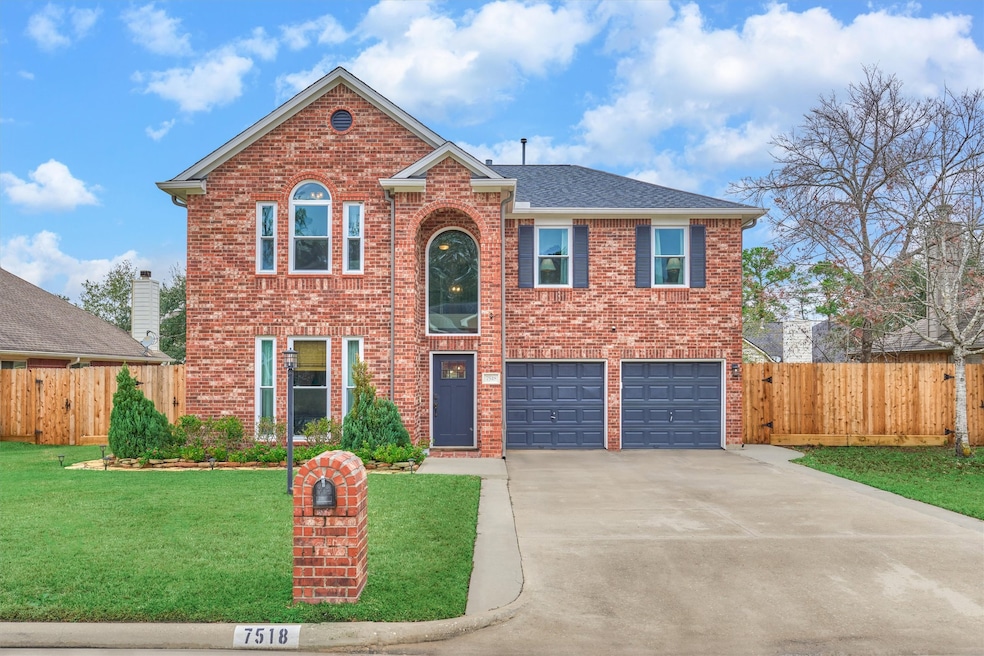
  • Traditional Architecture
  • 1 Fireplace

About This Home

As of February 2025

This beautifully updated home offers a spacious floor plan designed for modern living. Featuring a welcoming family room, formal dining area, an island kitchen, breakfast nook, game room, and a generously sized primary suite, along with three additional bedrooms, this home provides ample space for the entire family.
The interior has been freshly painted with updates in the primary suite and built-ins in the office. The kitchen boasts granite counters, & island with access to the family room creating a bright and inviting atmosphere. Backyard oasis is complete with a pergola, covered patio, and inground pool with hot tub. Nestled on a peaceful neighborhood street, this home is conveniently located near a variety of amenities, including restaurants and shopping, and is within Klein ISD. If you're seeking a move-in ready family home, full of exceptional updates, don't miss the opportunity to view this property before it's gone!

Last Agent to Sell the Property

Chelsie Vallejo

Better Homes and Gardens Real Estate Gary Greene - Lake Conroe South License #0739364 Listed on: 01/12/2025

Better Homes and Gardens Real Estate Gary Greene - Lake Conroe South

Last Buyer's Agent

Jessica Jones

eXp Realty LLC License #0713627

eXp Realty LLC

Range of Values:

--
Value Increase
--
Percent Increase
--
Adjusted for Inflation
Collateral Analytics

Collateral Analytics Collateral Analytics AVMs (Automated Valuation Model) employ a number of statistical approaches combined with neighborhood-specific comparable selection guarantees the most up-to-date and precise valuations.

Not Available

Collateral Analytics does not have data for the current month. Please view the chart for historical values.

ICE

ICE Mortgage Technology ICE Mortgage Technology’s AVM (Automated Valuation Model) is a state-of-the-art online residential property valuation tool that provides a quick and accurate estimate of the value of almost any home in the U.S.

Not Available

ICE Mortgage Technology does not have data for the current month. Please view the chart for historical values.

First American

First American First American Data & Analytics’ next-generation AVM combines unrivaled data assets with a blended ensemble of valuation models to produce highly accurate, reliable valuations you can trust.

Not Available

First American does not have data for the current month. Please view the chart for historical values.

Quantarium

Quantarium Quantarium’s valuation service, repeatedly proven the industry’s most accurate and comprehensive, is supercharged with a self-learning and auto-tuning AI engine that continually becomes smarter and more accurate as it processes daily inputs from the industry’s leading RE data lake.

Not Available

Quantarium does not have data for the current month. Please view the chart for historical values.

Average Value
Not Available
List Price
Sold Price
Create a Home Valuation Report for This Property
The Home Valuation Report is an in-depth analysis detailing your home's value as well as a comparison with similar homes in the area

Home Details

Home Type

  • Single Family

Est. Annual Taxes

  • $8,808

Year Built

  • Built in 2002

Lot Details

  • 7,800 Sq Ft Lot
  • Back Yard Fenced
  • Sprinkler System

HOA Fees

  • $21 Monthly HOA Fees

Parking

  • 2 Car Attached Garage
  • Electric Gate

Home Design

  • Traditional Architecture
  • Brick Exterior Construction
  • Slab Foundation
  • Composition Roof
  • Cement Siding

Interior Spaces

  • 2,674 Sq Ft Home
  • 2-Story Property
  • High Ceiling
  • Ceiling Fan
  • 1 Fireplace
  • Family Room Off Kitchen
  • Breakfast Room
  • Dining Room
  • Home Office
  • Game Room
  • Utility Room
  • Washer and Electric Dryer Hookup
  • Engineered Wood Flooring

Kitchen

  • Breakfast Bar
  • Gas Range
  • Microwave
  • Dishwasher
  • Kitchen Island
  • Granite Countertops
  • Disposal

Bedrooms and Bathrooms

  • 4 Bedrooms
  • En-Suite Primary Bedroom
  • Double Vanity
  • Soaking Tub
  • Bathtub with Shower

Home Security

  • Security System Owned
  • Fire and Smoke Detector

Eco-Friendly Details

  • Energy-Efficient Windows with Low Emissivity
  • Energy-Efficient Insulation
  • Energy-Efficient Thermostat

Outdoor Features

  • In Ground Pool
  • Deck
  • Covered Patio or Porch

Schools

  • Metzler Elementary School
  • Hofius Intermediate School
  • Klein Oak High School

Utilities

  • Central Heating and Cooling System
  • Heating System Uses Gas
  • Programmable Thermostat
  • Power Generator

Listing and Financial Details

  • Exclusions: See Exclusions list

Community Details

Overview

  • Association fees include ground maintenance, recreation facilities
  • Coventry Community Association, Phone Number (281) 516-9910
  • Coventry Sec 3 Subdivision

Recreation

  • Community Pool

Home Details

Home Type

Single Family

Est. Annual Taxes

$8,808

Year Built

Built in 2002

Lot Details

7,800 Sq Ft Lot

HOA Fees

$21 per month

Parking

2

Listing Details

  • Property Sub Type: Detached
  • Prop. Type: Residential
  • Building Stories: 2
  • Year Built: 2002
  • Lot Size Acres: 0.1791
  • Subdivision Name: Coventry Sec 3
  • Architectural Style: Traditional
  • Garage Yn: Yes
  • Unit Levels: Two
  • New Construction: No
  • Efficiency: Insulation, Thermostat, Windows
  • UniversalParcelId: urn:reso:upi:2.0:US:48201:115-871-005-0054
  • Special Features: None
  • Stories: 2

Interior Features

  • Appliances: Dishwasher, Disposal, Gas Range, Microwave
  • Full Bathrooms: 2
  • Half Bathrooms: 1
  • Total Bedrooms: 4
  • Fireplaces: 1
  • Fireplace: Yes
  • Flooring: Engineered Hardwood
  • Interior Amenities: Breakfast Bar, Double Vanity, Granite Counters, High Ceilings, Kitchen Island, Kitchen/Family Room Combo, Bath in Primary Bedroom, Pantry, Soaking Tub, Tub Shower, Ceiling Fan(s), Programmable Thermostat
  • Living Area: 2674.0
  • Dining Room Type: Breakfast Room/Nook, Dining Room, Family Room, Game Room, Office, Utility Room, Half Bath
  • Window Features: Low-Emissivity Windows
  • ResoLivingAreaSource: Appraiser

Exterior Features

  • Disclosures: Municipal Utility District Disclosure, Seller Disclosure
  • Exclusions: See Exclusions list
  • Roof: Composition
  • Fencing: Back Yard
  • Lot Features: Subdivision
  • Pool Features: In Ground
  • Pool Private: Yes
  • Construction Type: Brick, Cement Siding
  • Exterior Features: Covered Patio, Deck, Fence, Sprinkler/Irrigation, Patio
  • Foundation Details: Slab
  • Patio And Porch Features: Covered, Deck, Patio

Garage/Parking

  • Attached Garage: Yes
  • Garage Spaces: 2.0
  • Parking Features: Attached, Electric Gate, Garage

Utilities

  • Electric: Generator
  • Laundry Features: Washer Hookup, Electric Dryer Hookup
  • Security: Security System Owned, Smoke Detector(s)
  • Cooling: Central Air, Electric
  • Cooling Y N: Yes
  • Heating: Central, Gas
  • Heating Yn: Yes
  • Sewer: Public Sewer
  • Water Source: Public

Condo/Co-op/Association

  • Community Features: Community Pool
  • Association Fee: 250.0
  • Association Fee Frequency: Annually
  • Association Name: Coventry Community
  • Phone: 281-516-9910
  • Association: Yes

Fee Information

  • Association Fee Includes: Maintenance Grounds, Recreation Facilities

Schools

  • Elementary School: METZLER ELEMENTARY SCHOOL
  • Junior High Dist: 32 - Klein
  • High School: KLEIN OAK HIGH SCHOOL
  • Middle Or Junior School: HOFIUS INTERMEDIATE SCHOOL

Lot Info

  • ResoLotSizeUnits: SquareFeet

Tax Info

  • Tax Year: 2024
  • Tax Annual Amount: 8808.0

Ownership History

We collect this data history from publicly available records. To have your information removed, we recommend requesting removal directly through your county’s website.

Date Name Owned For Owner Type

Purchase Details

Listed on
Jan 12, 2025
Closed on
Feb 7, 2025
Sold by
Yniguez Brandon Dario and Bettega Jessica Renee
Bought by
Seller's Agent
Chelsie Vallejo
Better Homes and Gardens Real Estate Gary Greene - Lake Conroe South
Buyer's Agent
Jessica Jones
eXp Realty LLC
List Price
$439,999
Views
18
Current Estimated Value
$430,708

Home Financials for this Owner

Home Financials are based on the most recent Mortgage that was taken out on this home.
Avg. Annual Appreciation
-2.79%
Original Mortgage
$155,000
Outstanding Balance
$152,814
Interest Rate
6.85%
Mortgage Type
New Conventional
Estimated Equity
$282,308

Purchase Details

Closed on
Jun 9, 2022
Sold by
Dario Yniguez Brandon
Bought by
Yniguez Brandon Dario and Bettega Jessica Renee

Home Financials for this Owner

Home Financials are based on the most recent Mortgage that was taken out on this home.
Original Mortgage
$85,000
Interest Rate
5.23%
Mortgage Type
Construction

Purchase Details

Listed on
May 15, 2019
Closed on
Aug 22, 2019
Sold by
Pickle David and Pickle Katie
Bought by
Yniguez Brandon Dario
Seller's Agent
Jack Allen
Allen Interests Inc.
Buyer's Agent
Leslie Briese
eXp Realty LLC
List Price
$265,000

Home Financials for this Owner

Home Financials are based on the most recent Mortgage that was taken out on this home.
Avg. Annual Appreciation
7.58%
Original Mortgage
$265,487
Interest Rate
3.7%
Mortgage Type
VA

Purchase Details

Listed on
Feb 4, 2012
Closed on
Jun 22, 2012
Sold by
Romaldo Gerardo A and Romaldo Monica M
Bought by
Pickle David
Seller's Agent
Marchel Peterson
McDougle Homes
Buyer's Agent
Jack Allen
Allen Interests Inc.
List Price
$169,500

Home Financials for this Owner

Home Financials are based on the most recent Mortgage that was taken out on this home.
Avg. Annual Appreciation
6.91%
Original Mortgage
$158,083
Interest Rate
3.75%
Mortgage Type
FHA

Purchase Details

Closed on
Mar 22, 2002
Sold by
Royce Homes Lp
Bought by
Romaldo Gerardo A

Home Financials for this Owner

Home Financials are based on the most recent Mortgage that was taken out on this home.
Original Mortgage
$135,655
Interest Rate
6.83%
Source: Public Records

Home Values in the Area

Source: Public Records

Average Home Value in this Area


Source: Public Records

Agents Specializing in Augusta Pines, TX

See All Agents

Purchase History

We collect this data history from publicly available records. To have your information removed, we recommend requesting removal directly through your county’s website.

Date Buyer Sale Price Title Company
-- Texas Homeland Title
Yniguez Brandon Dario -- None Listed On Document
Yniguez Brandon Dario -- Chicago Title
Pickle David -- None Available
Romaldo Gerardo A -- Stewart Title
Source: Public Records

Mortgage History

We collect this data history from publicly available records. To have your information removed, we recommend requesting removal directly through your county’s website.

Date Status Borrower Loan Amount
Open $155,000
Previous Owner Bettega Jessica Renee $85,000
Previous Owner Yniguez Brandon Dario $265,487
Previous Owner Pickle David $158,083
Previous Owner Romaldo Gerardo A $135,655
Source: Public Records

Property History

We collect this data history from publicly available records. To have your information removed, we recommend requesting removal directly through your county’s website.

Date Event Price List to Sale Price per Sq Ft Prior Sale
02/10/2025 02/10/25 Sold -- -- --
01/14/2025 01/14/25 Pending -- -- --
01/12/2025 01/12/25 For Sale $439,999 +66.0% $165 / Sq Ft
08/18/2024 08/18/24 Off Market -- -- --
08/22/2019 08/22/19 Sold -- -- -- View Prior Sale
07/23/2019 07/23/19 Pending -- -- --
05/15/2019 05/15/19 For Sale $265,000 +56.3% $99 / Sq Ft
06/22/2012 06/22/12 Sold -- -- -- View Prior Sale
04/22/2012 04/22/12 Pending -- -- --
02/04/2012 02/04/12 For Sale $169,500 -- $63 / Sq Ft
Source: Houston Association of REALTORS®

Tax History

We collect this data history from publicly available records. To have your information removed, we recommend requesting removal directly through your county’s website.

Year Tax Paid Tax Assessment Tax Assessment Total Assessment is a certain percentage of the fair market value that is determined by local assessors to be the total taxable value of land and additions on the property. Land Improvement
2025 $6,569 $364,476 $58,968 $305,508
2024 $7,211 $374,099 $62,400 $311,699
2023 $7,211 $378,200 $62,400 $315,800
2022 $7,569 $332,405 $62,400 $270,005
2021 $7,374 $257,452 $35,100 $222,352
2020 $7,567 $254,044 $35,100 $218,944
2019 $6,788 $220,034 $31,200 $188,834
2018 $2,928 $204,764 $27,690 $177,074
2017 $6,415 $204,764 $27,690 $177,074
2016 $6,415 $204,764 $27,690 $177,074
2015 $5,722 $200,264 $27,690 $172,574
2014 $5,722 $176,650 $27,690 $148,960
Source: Public Records

Agents Affiliated with this Home

  • Section Image
  • Section Image
  • Section Image
  • Section Image
See All Agents

Map

Source: Houston Association of REALTORS®

MLS Number: 21296735

Houston Association of REALTORS®

APN: 1158710050054

Your Personal Tour Guide

Ask me questions while you tour the home.