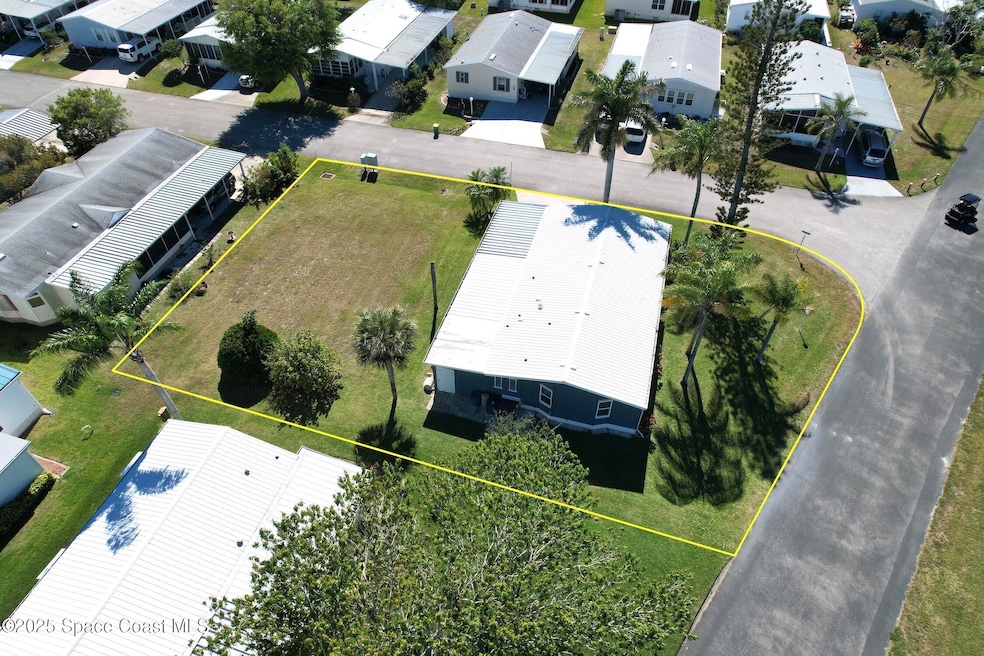
NOT LISTED FOR SALE

7519 Chasta Rd Unit I21 Micco, FL 32976

Micco Area
2 Beds
2 Baths
1,390 Sq Ft
0.29 Acre Lot

Sale Details

Date Sold: August 8, 2025

Last sale price $190,000 $137 Per Sq Ft

74 Days on Market

Highlights

  • Docks
  • Tennis Courts
  • Clubhouse
  • Fitness Center
  • Active Adult
  • Vaulted Ceiling

About This Home

As of August 2025

Rare opportunity for home plus additional lot! Metal roof and double pane windows ensure durability & energy efficiency while the luxury plank flooring creates beauty with ease of maintenance. Enjoy an enormous chef's kitchen plus breakfast nook with wrap around windows. Built-in display cabinet in the dining room is a charming addition. Step into the grandeur of the main suite that spans the entire width of the house offering a spacious closet. The luxury continues in the master bath featuring double vanities & W/I shower for a touch of indulgence. Survey and sample homes are attached.

Last Agent to Sell the Property

Becky Boncek

RE/MAX Crown Realty License #434227 Listed on: 05/09/2025

RE/MAX Crown Realty

Last Buyer's Agent

John Donaway

LaRocque & Co., Realtors License #3180511

Create a Home Valuation Report for This Property
The Home Valuation Report is an in-depth analysis detailing your home's value as well as a comparison with similar homes in the area

Property Details

Home Type

  • Manufactured Home

Est. Annual Taxes

  • $2,387

Year Built

  • Built in 1994

Lot Details

  • 12,632 Sq Ft Lot
  • Property fronts a county road
  • West Facing Home
  • Corner Lot
  • Irregular Lot

HOA Fees

  • $110 Monthly HOA Fees

Parking

  • 1 Attached Carport Space

Home Design

  • Single Family Detached Home
  • Manufactured Home
  • Metal Roof
  • Aluminum Siding
  • Vinyl Siding
  • Asphalt

Interior Spaces

  • 1,390 Sq Ft Home
  • 1-Story Property
  • Built-In Features
  • Vaulted Ceiling
  • Ceiling Fan
  • Property Views

Kitchen

  • Breakfast Area or Nook
  • Electric Oven
  • Electric Range
  • Dishwasher

Flooring

  • Laminate
  • Vinyl

Bedrooms and Bathrooms

  • 2 Bedrooms
  • Walk-In Closet
  • 2 Full Bathrooms
  • No Tub in Bathroom

Laundry

  • Laundry on main level
  • Dryer

Outdoor Features

  • Docks
  • Tennis Courts
  • Enclosed Glass Porch

Schools

  • Sunrise Elementary School
  • Southwest Middle School
  • Bayside High School

Utilities

  • Central Heating and Cooling System
  • Electric Water Heater
  • Cable TV Available

Listing and Financial Details

  • Assessor Parcel Number 30-38-10-00-00014.U-0000.00

Community Details

Overview

  • Active Adult
  • Association fees include insurance, ground maintenance
  • Snug Harbor Assoc. Association
  • Snug Harbor Lakes Condo Subdivision

Amenities

  • Clubhouse

Recreation

  • Tennis Courts
  • Shuffleboard Court
  • Fitness Center

Pet Policy

  • 2 Pets Allowed
  • Breed Restrictions

Property Details

Home Type

Manufactured Home

Est. Annual Taxes

$2,387

Year Built

Built in 1994

Lot Details

0.29 Acres

HOA Fees

$110 per month

Listing Details

  • Property Type: Residential
  • Year Built: 1994
  • Reso Property Sub Type: Manufactured Home
  • ResoLaundryFeatures: In Unit
  • ResoLotFeatures: Corner Lot, Irregular Lot
  • Road Frontage Type: County Road
  • Road Surface Type: Asphalt, Paved
  • Reso View: Other
  • Reso Association Amenities: Clubhouse, Fitness Center, Shuffleboard Court, Tennis Court(s)
  • Reso Association Fee Includes: Insurance, Maintenance Grounds
  • ResoSpecialListingConditions: Standard
  • Subdivision Name: Snug Harbor Lakes Condo
  • Carport Y N: Yes
  • Garage Yn: No
  • New Construction: No
  • General Property Information Community Fee(s) YN: No
  • Pets Allowed Total Number Of Pets: 2
  • General Property Information CDD Fee YN: No
  • Room Types Primary Bedroom Level: Main
  • Room Types Laundry Level: Main
  • Marketing Remarks:Marketing Remarks: Rare opportunity for home plus additional lot! Metal roof and double pane windows ensure durability & energy efficiency while the luxury plank flooring creates beauty with ease of maintenance. Enjoy an enormous chef's kitchen plus breakfast nook with wrap around windows. Built-in display cabinet in the dining room is a charming addition. Step into the grandeur of the main suite that spans the entire width of the house offering a spacious closet. The luxury continues in the master bath featuring double vanities & W/I shower for a touch of indulgence. Survey and sample homes are attached.
  • Special Features: VirtualTour
  • Property Sub Type: MobileManufactured

Interior Features

  • Interior Amenities: Built-in Features, Ceiling Fan(s), Vaulted Ceiling(s), Walk-In Closet(s), Primary Bathroom - Shower No Tub, Breakfast Nook
  • Flooring: Laminate, Vinyl
  • Appliances: Dryer, Dishwasher, Electric Oven, Electric Range, Electric Water Heater, Refrigerator
  • Full Bathrooms: 2
  • Total Bedrooms: 2
  • Stories: 1

Exterior Features

  • Exterior Features: Dock, Tennis Court(s)
  • Roof: Metal
  • Acres: 0.29
  • Pool Private: No
  • Waterfront: No
  • Construction Type: Aluminum Siding, Vinyl Siding
  • Direction Faces: West
  • Patio And Porch Features: Covered, Glass Enclosed

Garage/Parking

  • Attached Garage: No
  • Parking Features: Attached Carport, Carport

Utilities

  • Cooling: Central Air, Electric
  • Utilities: Cable Available, Electricity Available, Sewer Connected, Water Connected
  • Heating: Central, Electric
  • Cooling Y N: Yes
  • HeatingYN: Yes
  • Water Source: Public

Condo/Co-op/Association

  • Senior Community: Yes
  • Association Fee: 110.0
  • Association Fee Frequency: Monthly
  • Association Name: Snug Harbor Assoc.
  • Association: Yes

Schools

  • Middle Or Junior School: Southwest

Lot Info

  • Current Use: Manufactured Home, Single Family
  • Land Lease: No
  • Lot Dimensions: irreg
  • Lot Size Sq Ft: 12632.4
  • ResoLotSizeUnits: Acres
  • Parcel #: 30-38-10-00-00014.U-0000.00
  • Zoning Description: Mobile Home(s)

Rental Info

  • Furnished: Unfurnished

Tax Info

  • Tax Year: 2024
  • Tax Annual Amount: 2386.76

MLS Schools

  • Elementary School: Sunrise
  • High School: Bayside

Matterport 3D Tours

Floorplans

Property History

We collect this data history from publicly available records. To have your information removed, we recommend requesting removal directly through your county’s website.

Date Event Price List to Sale Price per Sq Ft
08/08/2025 08/08/25 Sold $190,000 -5.0% $137 / Sq Ft
05/09/2025 05/09/25 For Sale $199,900 -- $144 / Sq Ft
Source: Space Coast MLS (Space Coast Association of REALTORS®)

Agents Affiliated with this Home

  • Section Image
  • Section Image
See All Agents

Map

Source: Space Coast MLS (Space Coast Association of REALTORS®)

MLS Number: 1045772

Space Coast MLS (Space Coast Association of REALTORS®)
Your Personal Tour Guide

Ask me questions while you tour the home.