
Ron Donavon
Keller Williams Inspire - Geneva
(331) 258-3865
192 Total Sales
6 in Edgelawn Randall
$215K - $349K Price Range
Estimated Value: $289,000 - $323,366
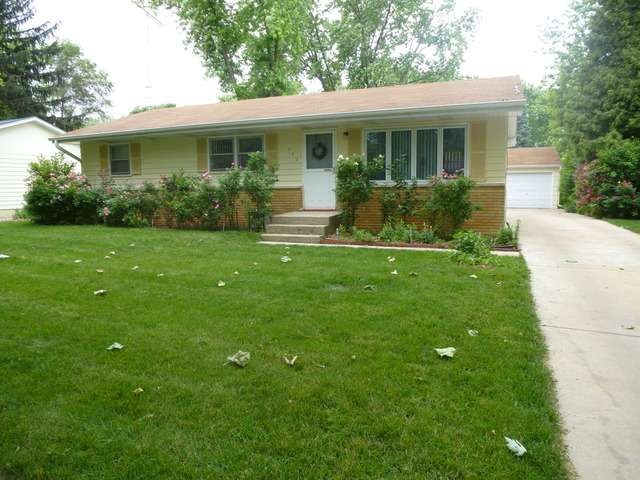
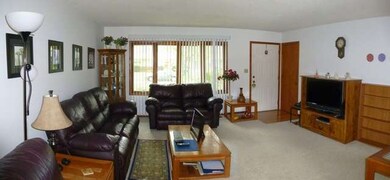
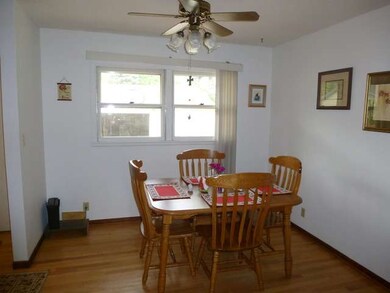
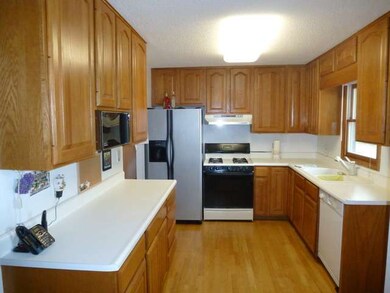
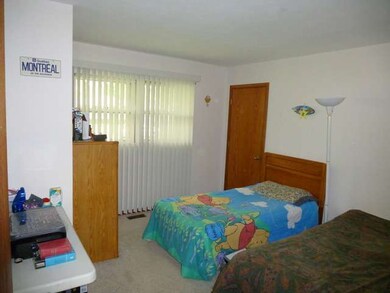
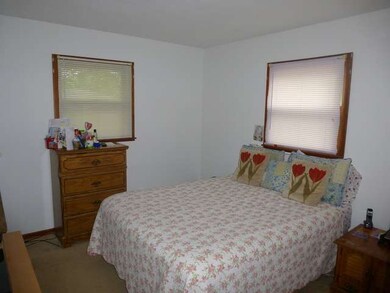
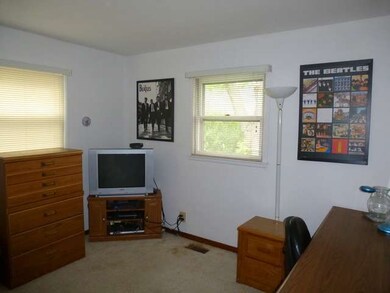
Spacious ranch with full finished basement! Large living room opens to dining room. Kitchen has tons of cabinets & counter space. 3 generous sized bedrooms on main floor. Basement includes 2nd full bath, office/4th bedroom & family room. Sit on the maintenance free deck & enjoy the beautiful lushly landscaped yard! 2 car detached garage for extra storage. Walk to Elementary School & park. Mins. to all major amenities
Last Agent to Sell the Property
Coldwell Banker Real Estate Group License #471018427 Listed on: 06/20/2013
Ron Donavon
Keller Williams Inspire - Geneva
(331) 258-3865
192 Total Sales
6 in Edgelawn Randall
$215K - $349K Price Range
Victoria McCoy
RE/MAX ELEVATED LLC
(708) 905-2512
49 Total Sales
1 in Edgelawn Randall
$375,000 Price
Jamie Hering
Coldwell Banker Realty
(224) 427-6271
730 Total Sales
1 in Edgelawn Randall
$280,000 Price
Bernard Cobb
RE/MAX of Naperville
(708) 905-8047
162 Total Sales
3 in Edgelawn Randall
$155K - $395K Price Range
Monica Vargas
GREAT HOMES REAL ESTATE, INC.
(224) 246-8148
178 Total Sales
1 in Edgelawn Randall
$145,000 Price
Carrie Clements
Baird & Warner
(224) 808-4249
49 Total Sales
1 in Edgelawn Randall
$347,500 Price
We collect this data history from publicly available records. To have your information removed, we recommend requesting removal directly through your county’s website.
| Year | Tax Paid | Tax Assessment Tax Assessment Total Assessment is a certain percentage of the fair market value that is determined by local assessors to be the total taxable value of land and additions on the property. | Land | Improvement |
|---|---|---|---|---|
| 2025 | $6,356 | $93,576 | $14,505 | $79,071 |
| 2024 | $6,356 | $80,453 | $13,260 | $67,193 |
| 2023 | $5,472 | $71,885 | $11,848 | $60,037 |
| 2022 | $5,275 | $65,588 | $10,810 | $54,778 |
| 2021 | $5,031 | $61,063 | $10,064 | $50,999 |
| 2020 | $4,748 | $56,718 | $9,348 | $47,370 |
| 2019 | $4,552 | $52,551 | $8,661 | $43,890 |
| 2018 | $4,550 | $51,581 | $8,011 | $43,570 |
| 2017 | $4,257 | $47,362 | $7,381 | $39,981 |
| 2016 | $3,906 | $42,765 | $6,327 | $36,438 |
| 2015 | -- | $37,404 | $5,441 | $31,963 |
| 2014 | -- | $34,949 | $5,233 | $29,716 |
| 2013 | -- | $35,461 | $5,158 | $30,303 |
Seller's Agent in 2013
Erin Hill
Coldwell Banker Real Estate Group
(630) 336-5962
1 in this area
173 Total Sales
Buyer's Agent in 2013
Peter Dominguez
Century 21 Circle - Aurora
(630) 235-3774
6 in this area
88 Total Sales
Source: Midwest Real Estate Data (MRED)
MLS Number: MRD08374137
APN: 15-18-431-025
Disclaimer: Certain information contained herein is derived from information provided by parties other than Homes.com. All information provided is deemed reliable, but is not guaranteed to be accurate and should be independently verified.
All data is obtained from various sources and may not have been verified by broker or MLS GRID. Supplied Open House Information is subject to change without notice. All information should be independently reviewed and verified for accuracy. Properties may or may not be listed by the office/agent presenting the information. Some IDX listings have been excluded from this website.
Listings courtesy of Midwest Real Estate Data (MRED) as distributed by MLS GRID.
Based on information submitted to the MLS GRID
Ask me questions while you tour the home.