
Cyrus Mohseni
Responds Quickly
The Keystone Team
(657) 341-0810
178 Total Sales
1 in The Colony
$701,000 Price
Estimated Value: $795,000 - $1,004,000
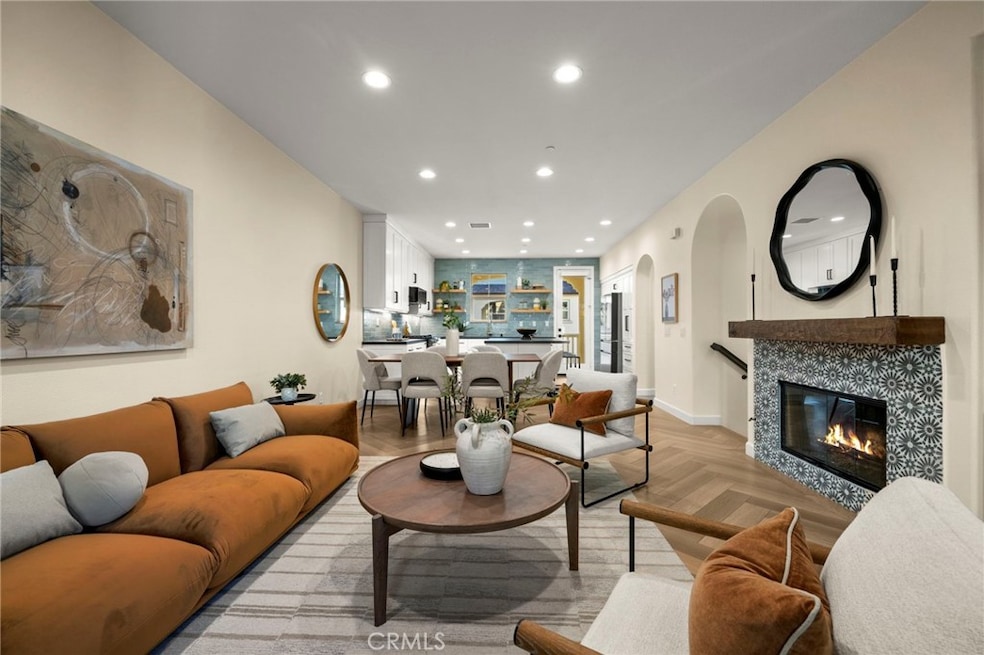
This is the townhouse you've been waiting for in Colony Park...completely renovated, all top of the line appliances included and tucked away in a private location within the community. As soon as you walk in, you're greeted with light oak LVP flooring in a stunning herringbone pattern throughout the home. On the first level, you'll find a bedroom with private keypad entry from the enclosed patio with included mounted TV & attached remodeled 3/4 bath. There is also access to the attached 2-car garage with epoxy flooring, wood storage cabinets, water softener system. The main level (two), you're welcomed into the spacious open floor plan living area brightened by the east/west facing windows. Kitchen is completely remodeled with white shaker cabinets with soft close drawers & doors, corner lazy Susan, pull out drawers in the pantry, porcelain countertops, expanded island with storage & included smart Samsung appliances. The kitchen leads into the dining area and living room, which is equipped with gas fireplace with tile & wood mantle, wine refrigerator & custom cabinetry, electronic roller shades and access to two balconies, one of which includes a mounted TV. There is also a convenient half bath and laundry room on this level. Head up to level 3 to find your second bedroom with attached full bath as well as the primary retreat. The primary retreat with east facing windows gets the most beautiful morning sun from the oversized windows. Custom cabinetry & bench make the room feel cozy. Head into the primary en suite into a walk-in closet and hotel-like remodeled bath. The dual vanity is designed perfectly with dual sinks, fluted wood shaker cabinets, dimmable lighting and a spa-like shower with vertical wood tile and bench. This home has too many upgrades to list and is a MUST SEE in person. Colony Park’s low association dues include: 3 pools, 2 spas, 3 clubhouses, BBQs, fire pits, security, fitness center, dog park, gorgeous landscaping and a neighborhood park. In addition to all the amenities, it is down the street from the popular Anaheim Packing House and a quick drive to other attractions such as Disneyland, Angel Stadium and the Honda Center.
Last Agent to Sell the Property
Real Broker Brokerage Phone: 714-313-6485 License #01974362 Listed on: 08/06/2025
We collect this data history from publicly available records. To have your information removed, we recommend requesting removal directly through your county’s website.
Cyrus Mohseni
The Keystone Team
(657) 341-0810
178 Total Sales
1 in The Colony
$701,000 Price
Stefanie Leal
Coldwell Banker Realty
(657) 261-8363
64 Total Sales
1 in The Colony
$815,000 Price
Henry Tran
RE/MAX TIME REALTY
(909) 671-1671
73 Total Sales
1 in The Colony
$580,000 Price
Rob St Onge
FIRST TEAM REAL ESTATE
(951) 848-5891
77 Total Sales
1 in The Colony
$625,000 Price
Mark Eshtehardi
Keller Williams Realty Irvine
(657) 259-9493
11 Total Sales
2 in The Colony
$759,000 Price Range
Peggy Lim
Real Brokerage Technologies
(626) 889-5586
86 Total Sales
1 in The Colony
$587,000 Price
We collect this data history from publicly available records. To have your information removed, we recommend requesting removal directly through your county’s website.
| Date | Buyer | Sale Price | Title Company |
|---|---|---|---|
| -- | Fidelity National Title | ||
| Tung Yu Jou | $935,000 | Fidelity National Title | |
| Cravens William | $675,000 | Western Resources | |
| Baroni Sonia | -- | None Available | |
| Baroni Sonia | $455,000 | Lsi | |
| Nguyen Helen Hoang Ngoc | $421,000 | First American Title Nhs |
We collect this data history from publicly available records. To have your information removed, we recommend requesting removal directly through your county’s website.
| Date | Status | Borrower | Loan Amount |
|---|---|---|---|
| Closed | $641,250 | ||
| Previous Owner | Baroni Sonia | $344,000 | |
| Previous Owner | Baroni Sonia | $364,000 | |
| Previous Owner | Nguyen Helen Hoang Ngoc | $412,981 |
We collect this data history from publicly available records. To have your information removed, we recommend requesting removal directly through your county’s website.
| Date | Event | Price | List to Sale | Price per Sq Ft | Prior Sale |
|---|---|---|---|---|---|
| 09/19/2025 09/19/25 | Sold | $935,000 | +3.9% | $554 / Sq Ft | |
| 08/15/2025 08/15/25 | Pending | -- | -- | -- | |
| 08/06/2025 08/06/25 | For Sale | $899,888 | +33.3% | $533 / Sq Ft | |
| 04/28/2021 04/28/21 | Sold | $675,000 | +5.5% | $430 / Sq Ft | View Prior Sale |
| 03/11/2021 03/11/21 | Pending | -- | -- | -- | |
| 03/05/2021 03/05/21 | For Sale | $640,000 | -- | $408 / Sq Ft |
We collect this data history from publicly available records. To have your information removed, we recommend requesting removal directly through your county’s website.
| Year | Tax Paid | Tax Assessment Tax Assessment Total Assessment is a certain percentage of the fair market value that is determined by local assessors to be the total taxable value of land and additions on the property. | Land | Improvement |
|---|---|---|---|---|
| 2026 | $8,701 | $935,000 | $623,934 | $311,066 |
| 2025 | $8,259 | $730,641 | $456,696 | $273,945 |
| 2024 | $8,259 | $716,315 | $447,741 | $268,574 |
| 2023 | $8,088 | $702,270 | $438,962 | $263,308 |
| 2022 | $7,991 | $688,500 | $430,354 | $258,146 |
| 2021 | $6,118 | $515,288 | $274,181 | $241,107 |
| 2020 | $6,093 | $510,005 | $271,370 | $238,635 |
| 2019 | $5,908 | $500,005 | $266,049 | $233,956 |
| 2018 | $5,784 | $490,201 | $260,832 | $229,369 |
| 2017 | $5,553 | $480,590 | $255,718 | $224,872 |
| 2016 | $5,537 | $471,167 | $250,704 | $220,463 |
| 2015 | $5,488 | $464,090 | $246,938 | $217,152 |
| 2014 | $5,146 | $455,000 | $242,101 | $212,899 |
Seller's Agent in 2025
Monica Villalobos
Real Broker
(714) 313-6485
23 in this area
51 Total Sales
Buyer's Agent in 2025
Scott Kafoury
Keller Williams Realty
(951) 966-3329
2 in this area
48 Total Sales
RF
Seller's Agent in 2021
Robert Farr
eXp Realty of California Inc
(949) 857-2121
1 Total Sale
NP
Seller's Agent in 2013
nancy pham
Innovate Realty, Inc.
(949) 436-1781
30 Total Sales
Buyer's Agent in 2013
Maria Marshall
The Westwood Real Estate Group
(714) 305-4663
38 Total Sales
Source: California Regional Multiple Listing Service (CRMLS)
MLS Number: PW25174688
APN: 930-362-21
Disclaimer: Certain information contained herein is derived from information provided by parties other than Homes.com. All information provided is deemed reliable, but is not guaranteed to be accurate and should be independently verified.
The multiple listing data appearing on this website, or contained in reports produced therefrom, is owned and copyrighted by California Regional Multiple Listing Service, Inc. ("CRMLS") and is protected by all applicable copyright laws. Information provided is for viewer's personal, non-commercial use and may not be used for any purpose other than to identify prospective properties the viewer may be interested in purchasing. All listing data, including but not limited to square footage and lot size is believed to be accurate, but the listing Agent, listing Broker and CRMLS and its affiliates do not warrant or guarantee such accuracy. The viewer should independently verify the listed data prior to making any decisions based on such information by personal inspection and/or contacting a real estate professional.
Based on information from California Regional Multiple Listing Service, Inc. and /or other sources. All data, including all measurements and calculations of area, is obtained from various sources and has not been, and will not be, verified by broker or MLS. All information should be independently reviewed and verified for accuracy. Properties may or may not be listed by the office/agent presenting the information
Ask me questions while you tour the home.