
Karina Bassett
FATHOM REALTY UNION PARK
(385) 386-6844
274 Total Sales
1 in Mapleton
$465,000 Price
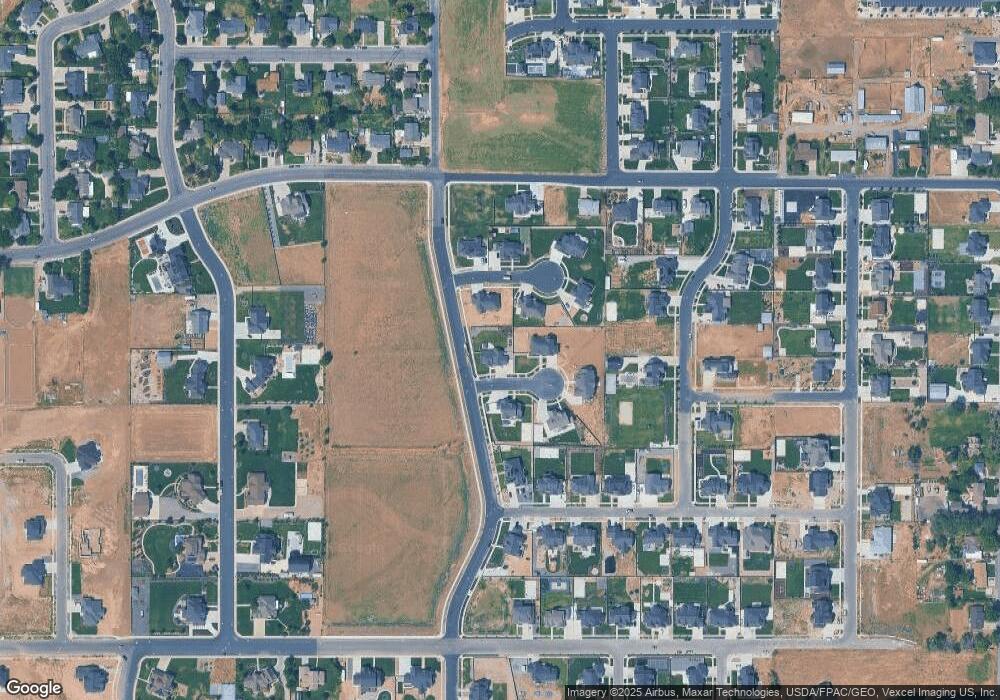
Utah County's fastest-growing home builder! Our Jacqueline floor plan features the best in standard options, like master and great room vaulted ceilings, a 95% efficiency furnace, two-tone paint, staggered uppers and crown in the kitchen, wood closet shelving, and unlimited options to make your home uniquely yours. Choose this floor plan or any of our other incredible floor plans. Let our award-winning design team help you arrive at your forever home today!
Karina Bassett
FATHOM REALTY UNION PARK
(385) 386-6844
274 Total Sales
1 in Mapleton
$465,000 Price
Scott Johnson
Advantage Management & Real Estate Services LLC
(385) 250-1443
30 Total Sales
1 in Mapleton
$680,000 Price
Misty Maki
Maki Real Estate
(385) 217-8532
93 Total Sales
2 in Mapleton
$630K - $2.3M Price Range
Pauline Webber
Mountainland Realty, Inc
(385) 412-9316
47 Total Sales
1 in Mapleton
$400,000 Price
Christopher Stange
eXp Realty, LLC
(385) 354-7415
67 Total Sales
1 in Mapleton
$668,800 Price
John Aguirre
Coldwell Banker Realty (Union Heights)
(385) 386-6167
95 Total Sales
1 in Mapleton
$650,000 Price
We collect this data history from publicly available records. To have your information removed, we recommend requesting removal directly through your county’s website.
| Date | Event | Price | List to Sale | Price per Sq Ft |
|---|---|---|---|---|
| 09/29/2022 09/29/22 | Sold | -- | -- | -- |
| 07/30/2021 07/30/21 | Pending | -- | -- | -- |
| 07/30/2021 07/30/21 | For Sale | $796,400 | -- | $168 / Sq Ft |
Seller's Agent in 2022
Zach Morrell
Arive Realty
(801) 645-2225
173 Total Sales
Buyer's Agent in 2022
Susan Crawford
RE/MAX
(801) 636-5824
27 Total Sales
Source: UtahRealEstate.com
MLS Number: 1758944
Disclaimer: Certain information contained herein is derived from information provided by parties other than Homes.com. All information provided is deemed reliable, but is not guaranteed to be accurate and should be independently verified.
IDX information is provided exclusively for consumers’ personal, non-commercial use, that it may not be used for any purpose other than to identify prospective properties consumers may be interested in purchasing, and that the data is deemed reliable but is not guaranteed accurate by the MLS. Licensor is only providing the MLS Content and not other sources of data provided in the Product.
Based on information from the Wasatch Front Regional Multiple Listing Service, Inc.. All data, including all measurements and calculations of area, is obtained from various sources and has not been, and will not be, verified by broker or the MLS. All information should be independently reviewed and verified for accuracy. Properties may or may not be listed by the office/agent presenting the information.
Ask me questions while you tour the home.