NOT LISTED FOR SALE

7523 Debutante Ln Sacramento, CA 95828

Florin Area
2 Beds
1 Bath
960 Sq Ft
1972 Built

Sale Details

Date Sold: March 13, 2024

Last sale price $104,800 $109 Per Sq Ft

60 Days on Market

Highlights

  • Great Room
  • No HOA
  • Breakfast Area or Nook
  • Open Floorplan
  • Covered Patio or Porch
  • Double Pane Windows

About This Home

As of March 2024

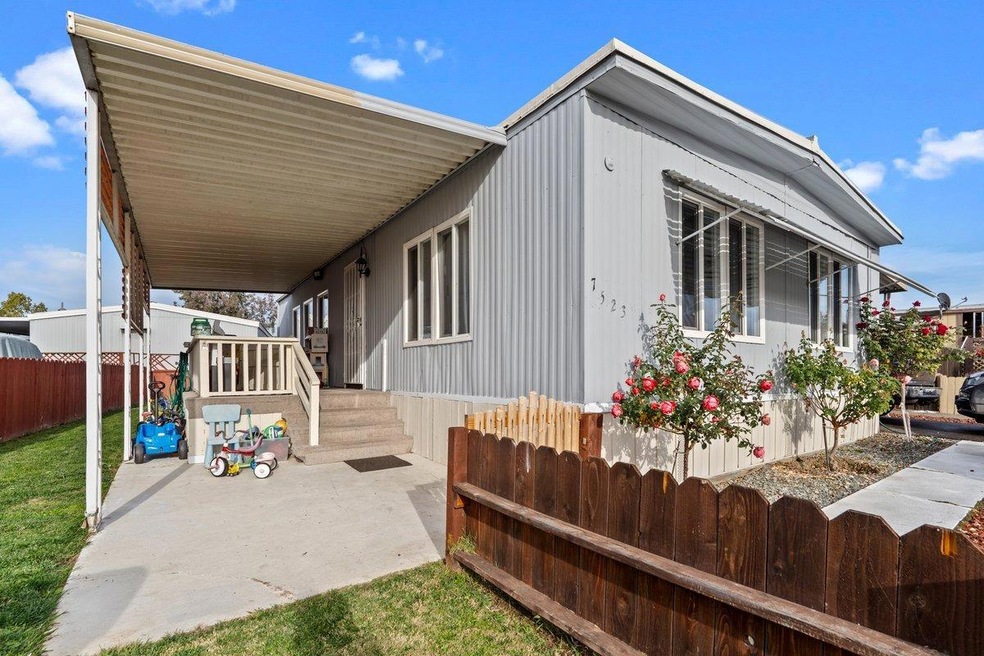
Welcome to Camellia Village all Age Park. Charming 2-Bedroom, 1-Bath home at a Great Price! Home has been recently updated with Laminate Flooring, Newer Windows, Tastefully updated Kitchen with Marble counter tops, & lots of White Cabinets for Storage. Perfect Floor plan for a Family. The Park comes with a Basketball & Tennis Court, 2 Pools and a Jacuzzi in the Elk Grove School District!

Last Agent to Sell the Property

Miguel Vasquez

Real Broker Technologies License #02047661 Listed on: 12/11/2023

Real Broker Technologies

Last Buyer's Agent

Miguel Vasquez

Real Broker Technologies License #02047661 Listed on: 12/11/2023

Real Broker Technologies
Create a Home Valuation Report for This Property
The Home Valuation Report is an in-depth analysis detailing your home's value as well as a comparison with similar homes in the area

Property Details

Home Type

  • Manufactured Home

Year Built

  • Built in 1972 | Remodeled

Home Design

  • Block Foundation
  • Metal Roof
  • Metal Siding

Interior Spaces

  • 960 Sq Ft Home
  • Ceiling Fan
  • Double Pane Windows
  • Great Room
  • Open Floorplan
  • Living Room
  • Dining Room
  • Laminate Flooring
  • Carbon Monoxide Detectors

Kitchen

  • Breakfast Area or Nook
  • Built-In Gas Oven
  • Dishwasher
  • Disposal

Bedrooms and Bathrooms

  • 2 Bedrooms
  • 1 Full Bathroom
  • Bathtub with Shower

Laundry

  • Laundry in Kitchen
  • 220 Volts In Laundry
  • Gas Dryer Hookup

Parking

  • 2 Parking Spaces
  • 2 Carport Spaces

Outdoor Features

  • Covered Patio or Porch
  • Shed

Lot Details

  • South Facing Home
  • Fenced
  • Garden
  • Back Yard
  • Land Lease of $790

Mobile Home

  • Mobile Home Make and Model is FLEETWOOD, FLEETWOOD
  • Mobile Home is 12 x 40 Feet
  • Department of Housing Decal S3936X
  • License Number 258126
  • Serial Number S3936U
  • Manufactured Home

Utilities

  • Central Heating and Cooling System
  • 220 Volts in Kitchen
  • Natural Gas Connected
  • High Speed Internet
  • Cable TV Available

Listing and Financial Details

  • Rent includes trash collections, water, park maintenance

Community Details

Overview

  • No Home Owners Association
  • Camellia Village

Pet Policy

  • Pets Allowed

Additional Features

  • Net Lease
  • Building Fire Alarm

Property Details

Home Type

Manufactured Home

Year Built

Built in 1972 | Remodeled

Listing Details

  • Property Type: Manufactured In Park
  • Property Subtype 1: Single Wide
  • Year Built: 1972
  • ResoPropertyType: ManufacturedInPark
  • Special Features: None
  • Property Sub Type: MobileManufactured
  • Stories: 0

Interior Features

  • Appliances: Built-In Gas Oven, Dishwasher, Disposal
  • Flooring: Laminate
  • Total Bathrooms: 1
  • Bathroom Features: Tub w/Shower Over
  • Dining Room Features: Breakfast Nook, Kitchen/Family Combo, Dining/Family Combo
  • Kitchen Features: Porch Steps, Covered Patio
  • Living Room Features: Great Room
  • Room Type: Baths Other, Dining Room, Family Room, Kitchen, Living Room
  • Price Per Square Foot: 109.17
  • Square Footage: 960.00
  • Window Features: Dual Pane Full

Exterior Features

  • Other Structures: Shed(s)
  • Body Type: Manufactured
  • Construction Materials: Metal Siding
  • Property Faces: South
  • Foundation: Block
  • Home Warranty: No
  • Horse Property: No
  • Listing Price: 104800.00
  • Lot Features: Backyard, Fence, Garden
  • New Construction: No
  • Patio And Porch Features: Porch Steps, Covered Patio
  • Pool: No
  • Property Condition: Updated/Remodeled
  • Roof: Metal
  • Spa: No
  • Park/Marina Address: 8231 Gerber Rd

Garage/Parking

  • Carport Spaces: 2.00
  • Parking Features: Covered
  • Total Parking Spaces: 2.00

Utilities

  • Security: Carbon Mon Detector, Fire Alarm
  • Sewer: Public Sewer
  • Utilities: Cable Available, Natural Gas Connected, Internet Available
  • Cooling: Ceiling Fan(s), Central
  • Electric: 220 Volts in Kitchen, 220 Volts in Laundry
  • Heating: Central
  • Laundry Features: Gas Hook-Up, In Kitchen
  • Water Source: Public

Association/Amenities

  • Park Name: Camellia Village

Condo/Co-op/Association

  • Association: No
  • Pets Allowed: Yes
  • Senior Community: No

Fee Information

  • Land Lease: No

Schools

  • Senior High School District: Elk Grove Unified

Lot Info

  • Skirt: ["Metal"]

Rental Info

  • Rent Includes: Trash Collections, Water, Park Maintenance, Other
  • Current Space Rent: 790
  • Lease Expiration Date: 1800-01-011800-01-01
  • Lease Type: Net

Multi Family

Tax Info

  • Tax Status Current: ["Personal"]
  • Bonds/Assessments/Taxes: Unknown

MLS Schools

  • School District (County): Sacramento

Home Values in the Area

Source: Public Records

Average Home Value in this Area


Source: Public Records

Agents Specializing in Sacramento, CA

See All Agents

Property History

We collect this data history from publicly available records. To have your information removed, we recommend requesting removal directly through your county’s website.

Date Event Price List to Sale Price per Sq Ft
07/01/2024 07/01/24 Off Market $104,800 -- --
03/13/2024 03/13/24 Sold $104,800 0.0% $109 / Sq Ft
02/09/2024 02/09/24 Pending -- -- --
01/18/2024 01/18/24 Price Changed $104,800 -8.9% $109 / Sq Ft
12/11/2023 12/11/23 For Sale $115,000 -- $120 / Sq Ft
Source: MetroList

Agents Affiliated with this Home

  • Section Image
See All Agents

Map

Source: MetroList

MLS Number: 223115990

MetroList
Your Personal Tour Guide

Ask me questions while you tour the home.