
Jared Jeffries
@properties/Christie's Intl RE
(219) 501-5552
55 Total Sales
1 in Hammond
$22,000 Price


Estimated Value: $232,000 - $378,000
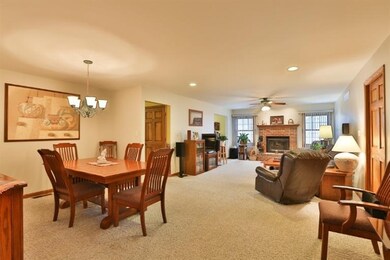
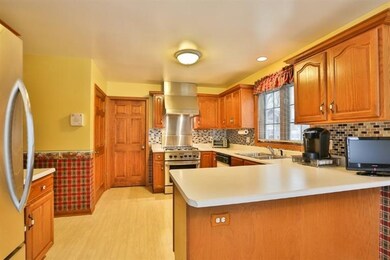
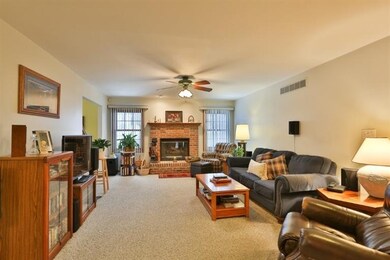
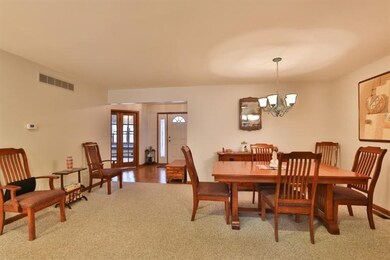
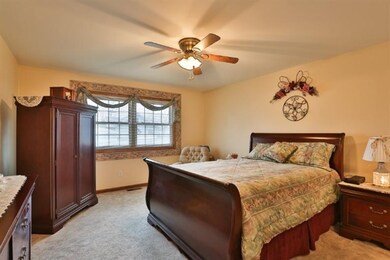
STUNNING, well kept, well built 1.5 story with a loads of extras! Priced to sell. Large living room is open to dining area & has beautiful brick fireplace. Kitchen has, crown molding & sliding doors that lead to 21x20 deck with gas grill & fenced yard. The master suite is on the main level & features walk in closet & master bath with jetted tub. Main level laundry for your convenience. Lower level is a fully finished with heated Pergot floors, 1/2 bath, huge utility/storage rm & second kitchen that includes the appliances! Large upper level bedrooms all have walk in closets. So many extras: Six panel doors throughout, can lights throughout, attic fan, battery back-up sump pump, circulation pump for hot water heater so its always hot, second water heater for the family room floors, sprinkler system, hook up for generator, central vac in the garage, flag pole, Newer disposal in kitchen, storage shed. Call today for a private showing before it's gone. Low taxes too!
Last Agent to Sell the Property
Realty Executives Premier License #RB14043998 Listed on: 02/12/2015
We collect this data history from publicly available records. To have your information removed, we recommend requesting removal directly through your county’s website.
Jared Jeffries
@properties/Christie's Intl RE
(219) 501-5552
55 Total Sales
1 in Hammond
$22,000 Price
Nancy Esqueda
McColly Real Estate
(219) 800-2490
102 Total Sales
8 in Hammond
$45K - $240K Price Range
Timothy Good
Keller Williams Preferred Rlty
(708) 729-5961
211 Total Sales
2 in Hammond
$72K - $210K Price Range
Sarah Portone
(219) 946-5470
110 Total Sales
4 in Hammond
$170K - $279K Price Range
Kim Odegard
eXp Realty, LLC
(219) 501-5626
185 Total Sales
12 in Hammond
$132K - $280K Price Range
George Ayling
Select a Fee RE System
(708) 859-7153
203 Total Sales
1 in Hammond
$74,000 Price
We collect this data history from publicly available records. To have your information removed, we recommend requesting removal directly through your county’s website.
| Date | Buyer | Sale Price | Title Company |
|---|---|---|---|
| -- | Northwest Indiana Title | ||
| John P & Cheryl J Miller Living Trust | -- | None Available |
We collect this data history from publicly available records. To have your information removed, we recommend requesting removal directly through your county’s website.
| Date | Status | Borrower | Loan Amount |
|---|---|---|---|
| Open | $93,000 | ||
| Previous Owner | Miller John P | $105,000 | |
| Previous Owner | John P Miller & Cheryl J Miller Living T | $108,500 | |
| Previous Owner | John P Miller & Cheryl J Miller Living T | $22,500 | |
| Previous Owner | Miller John P | $35,000 |
We collect this data history from publicly available records. To have your information removed, we recommend requesting removal directly through your county’s website.
| Date | Event | Price | List to Sale | Price per Sq Ft |
|---|---|---|---|---|
| 03/13/2015 03/13/15 | Sold | $150,000 | 0.0% | $40 / Sq Ft |
| 03/02/2015 03/02/15 | Pending | -- | -- | -- |
| 02/12/2015 02/12/15 | For Sale | $150,000 | -- | $40 / Sq Ft |
We collect this data history from publicly available records. To have your information removed, we recommend requesting removal directly through your county’s website.
| Year | Tax Paid | Tax Assessment Tax Assessment Total Assessment is a certain percentage of the fair market value that is determined by local assessors to be the total taxable value of land and additions on the property. | Land | Improvement |
|---|---|---|---|---|
| 2025 | $3,718 | $328,800 | $32,300 | $296,500 |
| 2024 | $12,795 | $290,200 | $36,700 | $253,500 |
| 2023 | $3,580 | $267,700 | $36,700 | $231,000 |
| 2022 | $3,410 | $251,700 | $36,700 | $215,000 |
| 2021 | $3,579 | $260,500 | $22,400 | $238,100 |
| 2020 | $3,288 | $239,000 | $22,400 | $216,600 |
| 2019 | $3,283 | $226,500 | $22,400 | $204,100 |
| 2018 | $3,406 | $208,600 | $22,400 | $186,200 |
| 2017 | $3,645 | $202,800 | $22,400 | $180,400 |
| 2016 | $3,157 | $202,800 | $22,400 | $180,400 |
| 2014 | $2,831 | $184,100 | $22,400 | $161,700 |
| 2013 | $1,754 | $126,900 | $22,400 | $104,500 |
Seller's Agent in 2015
Rachel Peers-Port
Realty Executives
(219) 613-7520
143 Total Sales
Source: Northwest Indiana Association of REALTORS®
MLS Number: GNR365778
APN: 45-06-13-278-005.000-023
Disclaimer: Certain information contained herein is derived from information provided by parties other than Homes.com. All information provided is deemed reliable, but is not guaranteed to be accurate and should be independently verified.
All data is obtained from various sources and may not have been verified by broker or MLS GRID. Supplied Open House Information is subject to change without notice. All information should be independently reviewed and verified for accuracy. Properties may or may not be listed by the office/agent presenting the information. Some IDX listings have been excluded from this website. Copyright 2026 Multiple Listing Service of the Northwest Indiana Realtors Association Multiple Listing Service (NIRA MLS). All rights reserved. IDX information is provided exclusively for personal, non-commercial use, and may not be used for any purpose other than to identify prospective properties consumers may be interested in purchasing. Information is deemed reliable but not guaranteed.
Listings courtesy of Northwest Indiana Association of REALTORS® as distributed by MLS GRID.
Based on information submitted to the MLS GRID
Ask me questions while you tour the home.