
Seller's Agent in 2025
Erin Galfer
Compass
(847) 306-6158
1 in this area
5 Total Sales
Estimated Value: $255,000 - $267,987
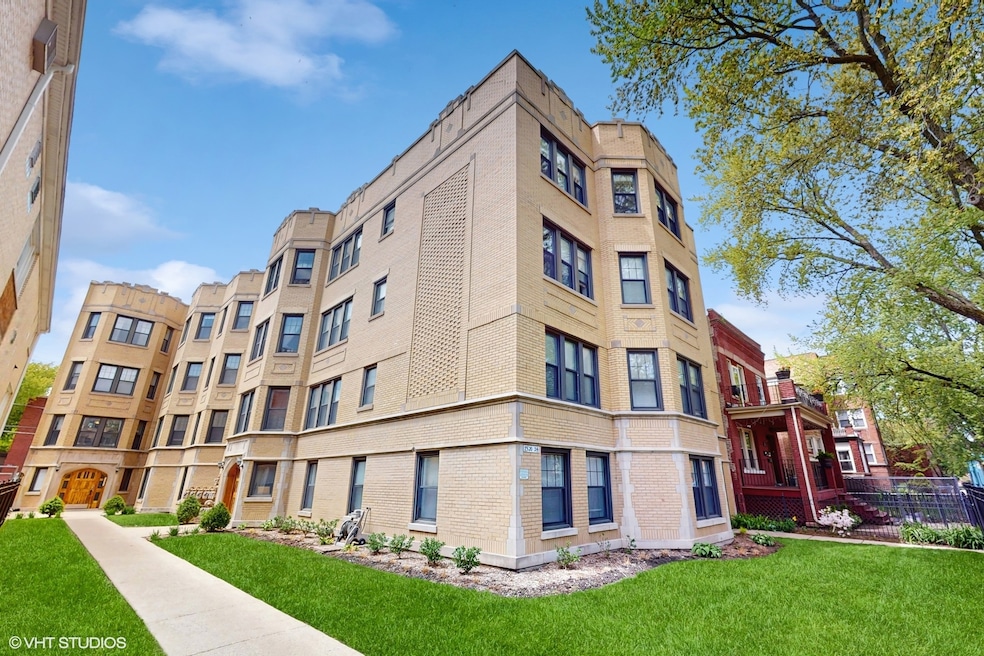
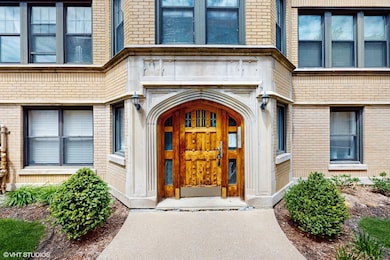
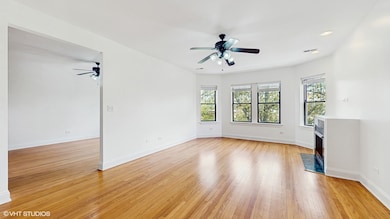
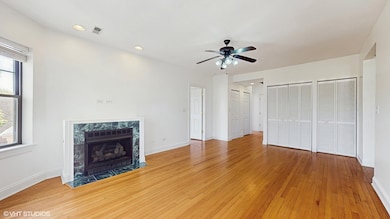
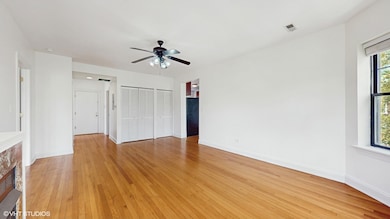
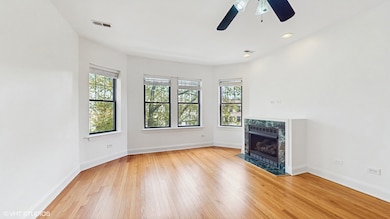
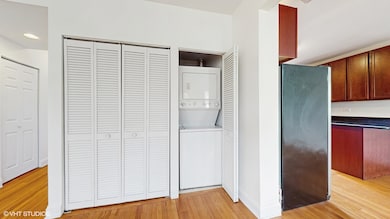
Welcome to this beautiful 2 bedroom, 2 full bathroom home in Rogers Park! This top floor unit boasts abundant sunshine, a large living room with a fireplace, a separate dining room, and spacious bedrooms. A large kitchen includes stainless appliances, well-maintained cabinets, granite counters, and a breakfast bar. Updated bathrooms feature marble tile, glass doors, and a jacuzzi tub in the master bath. With hardwood floors throughout, in-unit laundry, a walk-in closet in the primary suite, and a covered back porch, this unit has it all. This gem is just a few blocks from the redline on a tree lined street bookended by commerce and parks. Come see your new home!
We collect this data history from publicly available records. To have your information removed, we recommend requesting removal directly through your county’s website.
We collect this data history from publicly available records. To have your information removed, we recommend requesting removal directly through your county’s website.
| Date | Buyer | Sale Price | Title Company |
|---|---|---|---|
| $227,500 | Pntn |
We collect this data history from publicly available records. To have your information removed, we recommend requesting removal directly through your county’s website.
| Date | Status | Borrower | Loan Amount |
|---|---|---|---|
| Open | $220,438 |
We collect this data history from publicly available records. To have your information removed, we recommend requesting removal directly through your county’s website.
| Date | Event | Price | List to Sale | Price per Sq Ft |
|---|---|---|---|---|
| 06/03/2025 06/03/25 | Sold | $257,000 | +2.8% | $214 / Sq Ft |
| 05/19/2025 05/19/25 | Pending | -- | -- | -- |
| 05/14/2025 05/14/25 | Price Changed | $250,000 | 0.0% | $208 / Sq Ft |
| 05/14/2025 05/14/25 | For Sale | $250,000 | -- | $208 / Sq Ft |
We collect this data history from publicly available records. To have your information removed, we recommend requesting removal directly through your county’s website.
| Year | Tax Paid | Tax Assessment Tax Assessment Total Assessment is a certain percentage of the fair market value that is determined by local assessors to be the total taxable value of land and additions on the property. | Land | Improvement |
|---|---|---|---|---|
| 2025 | $2,465 | $19,965 | $1,799 | $18,166 |
| 2024 | $2,465 | $19,965 | $1,799 | $18,166 |
| 2023 | $2,382 | $15,000 | $1,440 | $13,560 |
| 2022 | $2,382 | $15,000 | $1,440 | $13,560 |
| 2021 | $2,346 | $14,999 | $1,439 | $13,560 |
| 2020 | $2,619 | $14,860 | $1,243 | $13,617 |
| 2019 | $2,625 | $16,496 | $1,243 | $15,253 |
| 2018 | $2,580 | $16,496 | $1,243 | $15,253 |
| 2017 | $2,370 | $14,387 | $1,112 | $13,275 |
| 2016 | $2,381 | $14,387 | $1,112 | $13,275 |
| 2015 | $2,156 | $14,387 | $1,112 | $13,275 |
| 2014 | $2,130 | $14,048 | $1,079 | $12,969 |
| 2013 | $2,077 | $14,048 | $1,079 | $12,969 |
Seller's Agent in 2025
Erin Galfer
Compass
(847) 306-6158
1 in this area
5 Total Sales
Seller Co-Listing Agent in 2025
Stephanie Walker
Compass
(360) 378-1986
2 in this area
62 Total Sales
Buyer's Agent in 2025
Bryce Hoffman
Coldwell Banker Realty
(217) 502-4940
19 in this area
76 Total Sales
Source: Midwest Real Estate Data (MRED)
MLS Number: 12357898
APN: 11-30-400-031-1010
Disclaimer: Certain information contained herein is derived from information provided by parties other than Homes.com. All information provided is deemed reliable, but is not guaranteed to be accurate and should be independently verified.
All data is obtained from various sources and may not have been verified by broker or MLS GRID. Supplied Open House Information is subject to change without notice. All information should be independently reviewed and verified for accuracy. Properties may or may not be listed by the office/agent presenting the information. Some IDX listings have been excluded from this website.
Listings courtesy of Midwest Real Estate Data (MRED) as distributed by MLS GRID.
Based on information submitted to the MLS GRID
Ask me questions while you tour the home.