
Stephanie Janiga
Keller Williams Advantage
(734) 390-4446
62 Total Sales
2 in West Bloomfield Township
$378K - $574K Price Range
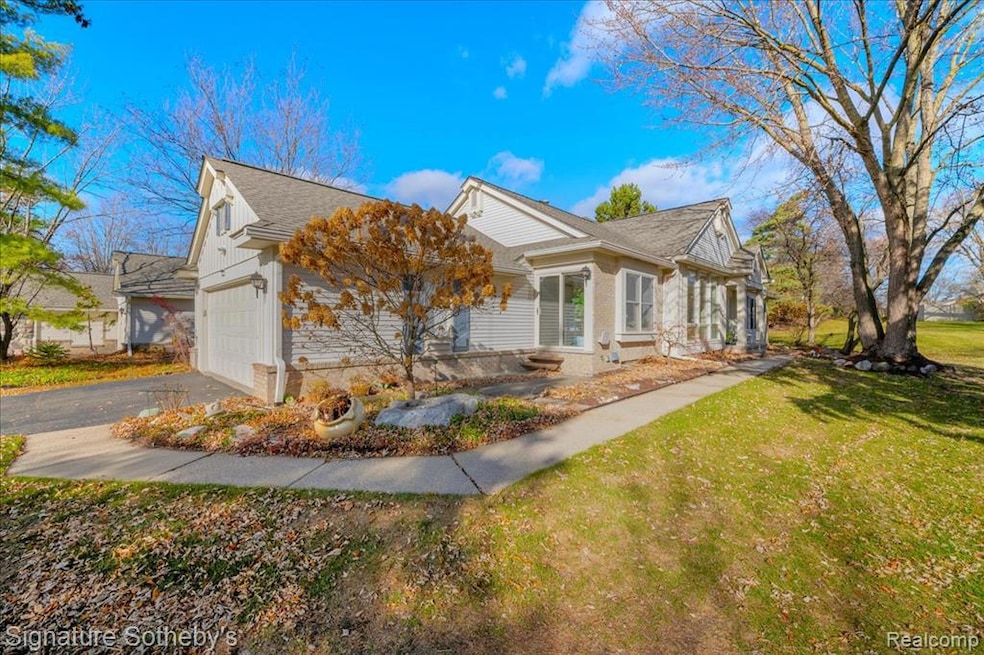
Set within a desirable community offering access to a clubhouse and pool, this 1,959-square-foot ranch-style condo presents a rare blend of warmth, functionality, and timeless design. Featuring 2 bedrooms and 3 full bathrooms, the layout offers both comfort and flexibility, with a finished lower level expanding the home’s livable space. Wide-plank hardwood floors stretch throughout the main living space, grounding the open layout with organic texture. A dramatic arched ceiling elevates the living room, anchored by a centered fireplace that draws your attention upward. Natural light pours through expansive windows, creating a welcoming and airy ambiance. The kitchen and adjoining nook strike a refined balance of utility and style. Renovated within the past decade, the space includes a JennAir refrigerator and cooktop, updated countertops, and a clean, modern backsplash. Whether used for casual mornings or weekend hosting, the flow between kitchen and dining remains effortless. Tucked away for privacy, the primary suite opens to a private balcony—perfect for quiet morning routines or evening retreats. The attached bathroom is generously sized, offering space and potential for further personalization. Downstairs, a finished lower level adds versatility with a full bath, ideal for guests or extended entertaining. A dedicated cedar closet enhances storage while protecting seasonal wardrobes or valuables. This home pairs classic architectural character with updated essentials, all within an amenity-rich community setting.
Last Agent to Sell the Property
Signature Sotheby's International Realty Bham License #6501367800 Listed on: 11/20/2025
We collect this data history from publicly available records. To have your information removed, we recommend requesting removal directly through your county’s website.
Stephanie Janiga
Keller Williams Advantage
(734) 390-4446
62 Total Sales
2 in West Bloomfield Township
$378K - $574K Price Range
Andy Whisler
Community Choice Realty Associates, LLC
(947) 221-5459
222 Total Sales
2 in West Bloomfield Township
$480,000 Price Range
Rodger Dabish
RE/MAX Classic
(586) 474-4479
87 Total Sales
5 in West Bloomfield Township
$4K - $700K Price Range
Michael Lawrence
First Harvest Real Estate Co
(313) 751-3847
95 Total Sales
1 in West Bloomfield Township
$280,000 Price
Marcy Soufrine
Keller Williams Premier
(213) 933-8545
35 Total Sales
4 in West Bloomfield Township
$278K - $950K Price Range
Karen Helland
KW Showcase Realty
(947) 221-5304
145 Total Sales
1 in West Bloomfield Township
$870,000 Price
We collect this data history from publicly available records. To have your information removed, we recommend requesting removal directly through your county’s website.
| Date | Type | Sale Price | Title Company |
|---|---|---|---|
| Warranty Deed | $359,000 | Title One | |
| Interfamily Deed Transfer | -- | -- | |
| Deed | $255,000 | -- |
We collect this data history from publicly available records. To have your information removed, we recommend requesting removal directly through your county’s website.
| Date | Status | Loan Amount | Loan Type |
|---|---|---|---|
| Open | $251,300 | New Conventional |
We collect this data history from publicly available records. To have your information removed, we recommend requesting removal directly through your county’s website.
| Date | Event | Price | List to Sale | Price per Sq Ft |
|---|---|---|---|---|
| 12/29/2025 12/29/25 | For Sale | $359,000 | 0.0% | $183 / Sq Ft |
| 12/23/2025 12/23/25 | Sold | $359,000 | 0.0% | $183 / Sq Ft |
| 12/07/2025 12/07/25 | Pending | -- | -- | -- |
| 11/20/2025 11/20/25 | For Sale | $359,000 | -- | $183 / Sq Ft |
We collect this data history from publicly available records. To have your information removed, we recommend requesting removal directly through your county’s website.
| Year | Tax Paid | Tax Assessment Tax Assessment Total Assessment is a certain percentage of the fair market value that is determined by local assessors to be the total taxable value of land and additions on the property. | Land | Improvement |
|---|---|---|---|---|
| 2025 | $2,441 | $155,700 | $25,000 | $130,700 |
| 2024 | $2,386 | $152,480 | $0 | $0 |
| 2022 | $2,284 | $120,400 | $25,000 | $95,400 |
| 2021 | $3,517 | $115,650 | $0 | $0 |
| 2020 | $2,239 | $124,460 | $25,250 | $99,210 |
| 2018 | $3,375 | $112,470 | $25,250 | $87,220 |
| 2015 | -- | $96,890 | $0 | $0 |
| 2014 | -- | $86,660 | $0 | $0 |
| 2011 | -- | $82,740 | $0 | $0 |
Seller's Agent in 2025
Dan Gutfreund
Signature Sotheby's International Realty Bham
(248) 497-4646
10 in this area
256 Total Sales
Buyer's Agent in 2025
Ilene Mitz
Real Estate One
(248) 752-2330
23 in this area
101 Total Sales
Source: Realcomp
MLS Number: 20251054962
APN: 18-34-351-067
Disclaimer: Certain information contained herein is derived from information provided by parties other than Homes.com. All information provided is deemed reliable, but is not guaranteed to be accurate and should be independently verified.
IDX provided courtesy of Realcomp II Ltd. via Ten-X and MLS
Copyright 2026 Realcomp II Ltd. Shareholders
IDX information is provided exclusively for consumers' personal, noncommercial use and may not be used for any purpose other than to identify prospective properties consumers may be interested in purchasing. The accuracy of all information, regardless of source, is not guaranteed or warranted. All information should be independently verified.
Listing Information presented by local MLS brokerage: Ten-X, local REALTOR®- Arlene Richardson - (888)-952-6393
Ask me questions while you tour the home.