
Seller's Agent in 2018
Charles Small
ReeceNichols-KCN
(816) 407-5246
183 Total Sales
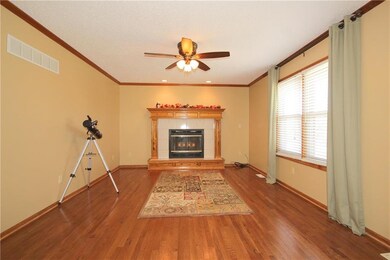
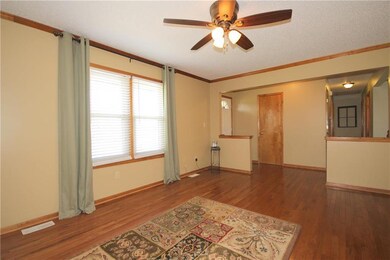
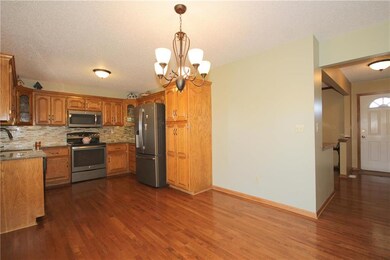
Estimated Value: $415,000 - $453,000
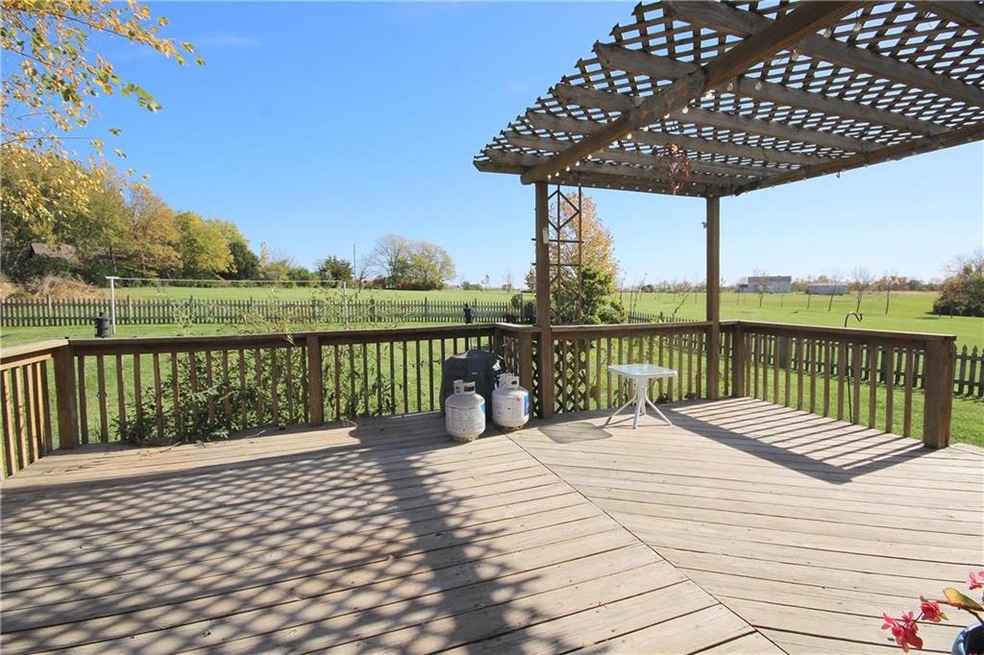
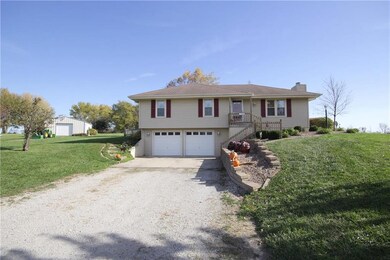
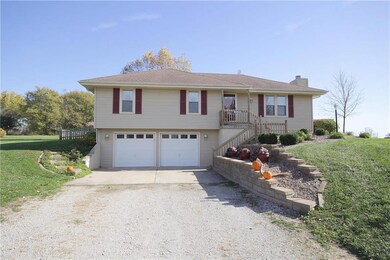
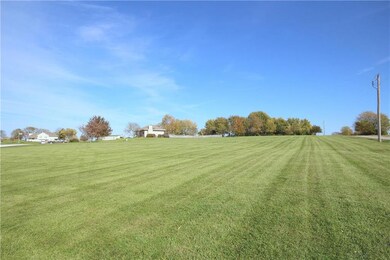
SWEET APPLE PIE made from the fruit tree in your own backyard! Fantastic home sits on 3.66 acres of well maintained lawn. Tranquil deck w/ pergola accompanied by new landscaping & large 20x20 Lester Building w/ electricity! Kitchen updated with granite & new appliances! Rich finishes in bathrooms including ceramic tile & Onyx stone shower off master! Laundry on bedroom level! Hardwood floors & thermal windows. The home you've been waiting for! Close highway access - only 3 minute drive to i35!
Last Agent to Sell the Property
ReeceNichols-KCN Brokerage Phone: 816-407-5224 License #2002007165 Listed on: 10/27/2017
We collect this data history from publicly available records. To have your information removed, we recommend requesting removal directly through your county’s website.
We collect this data history from publicly available records. To have your information removed, we recommend requesting removal directly through your county’s website.
| Date | Buyer | Sale Price | Title Company |
|---|---|---|---|
| -- | Mccaffree-Short Title | ||
| -- | Stewart Title | ||
| $220,101 | New Title Company Name | ||
| -- | -- |
We collect this data history from publicly available records. To have your information removed, we recommend requesting removal directly through your county’s website.
| Date | Status | Borrower | Loan Amount |
|---|---|---|---|
| Open | $414,356 | ||
| Previous Owner | $55,600 | ||
| Previous Owner | $234,330 | ||
| Previous Owner | $217,922 |
We collect this data history from publicly available records. To have your information removed, we recommend requesting removal directly through your county’s website.
| Date | Event | Price | List to Sale | Price per Sq Ft |
|---|---|---|---|---|
| 03/21/2018 03/21/18 | Sold | -- | -- | -- |
| 02/16/2018 02/16/18 | Pending | -- | -- | -- |
| 11/14/2017 11/14/17 | Price Changed | $229,900 | +4.5% | -- |
| 10/17/2017 10/17/17 | For Sale | $220,000 | -- | -- |
We collect this data history from publicly available records. To have your information removed, we recommend requesting removal directly through your county’s website.
| Year | Tax Paid | Tax Assessment Tax Assessment Total Assessment is a certain percentage of the fair market value that is determined by local assessors to be the total taxable value of land and additions on the property. | Land | Improvement |
|---|---|---|---|---|
| 2025 | $2,693 | $36,391 | $7,346 | $29,045 |
| 2024 | $2,693 | $32,527 | $6,594 | $25,933 |
| 2023 | $2,450 | $32,527 | $6,594 | $25,933 |
| 2022 | $2,273 | $30,169 | $6,594 | $23,575 |
| 2021 | $2,219 | $30,169 | $6,594 | $23,575 |
| 2020 | $2,130 | $27,456 | $6,024 | $21,432 |
| 2019 | $2,108 | $27,456 | $6,024 | $21,432 |
| 2018 | $2,110 | $27,456 | $6,024 | $21,432 |
| 2017 | $2,036 | $27,456 | $6,024 | $21,432 |
| 2016 | $2,029 | $27,456 | $6,024 | $21,432 |
| 2013 | -- | $27,450 | $0 | $0 |
Seller's Agent in 2018
Charles Small
ReeceNichols-KCN
(816) 407-5246
183 Total Sales
Seller Co-Listing Agent in 2018
SeAnne Gregory
ReeceNichols-KCN
(816) 516-8423
68 Total Sales
K
Buyer's Agent in 2018
KBT KCN Team
ReeceNichols - Leawood
(913) 293-6662
2,085 Total Sales
Source: Heartland MLS
MLS Number: 2074549
APN: 16-08.1-27-000-000-013.001
Disclaimer: Certain information contained herein is derived from information provided by parties other than Homes.com. All information provided is deemed reliable, but is not guaranteed to be accurate and should be independently verified.
All data is obtained from various sources and may not have been verified by broker or MLS GRID. Supplied Open House Information is subject to change without notice. All information should be independently reviewed and verified for accuracy. Properties may or may not be listed by the office/agent presenting the information. Some IDX listings have been excluded from this website. Prices displayed on all Sold listings are the Last Known Listing Price and may not be the actual selling price.
Listings courtesy of Heartland MLS as distributed by MLS GRID.
Based on information submitted to the MLS GRID
Listing Information presented by local MLS brokerage: TEN-X, INC., local REALTOR®- Arlene Richardson - (888) 952-6393
Ask me questions while you tour the home.