
Jacquelyn Jenke
Keller Williams Preferred Rlty
(219) 666-8254
72 Total Sales
3 in Justice
$205K - $270K Price Range
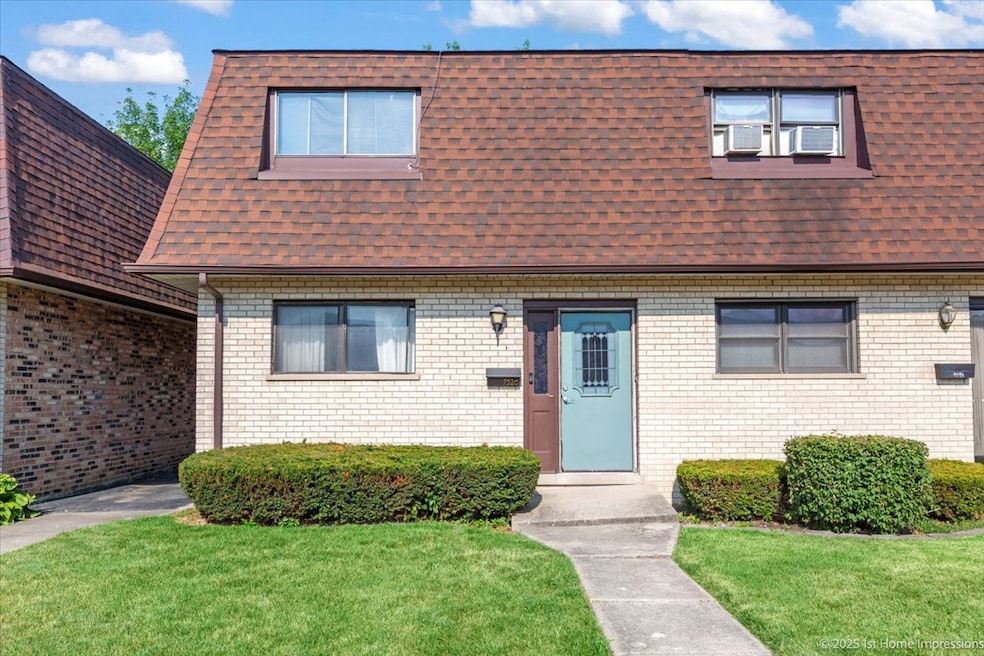


Welcome to this 3-bedroom, 1.5-bathroom townhome, ideally situated in a neighborhood close to schools, parks, and the local library. This two-story home offers both comfort and convenience, perfect for first-time buyers, downsizers, or investors. Step inside to find an inviting main level featuring a first floor bedroom with wood laminate flooring and a spacious living area. The kitchen offers ample cabinetry and easy access to the private back patio, ideal for outdoor grilling or relaxing evenings. Upstairs, you'll find two generous bedrooms and a full bathroom, along with the convenience of a second-floor laundry room so more hauling baskets up and down stairs. Additional highlights include dedicated parking, low-maintenance landscaping and snow removal. Don't miss this opportunity to own a comfortable, move-in-ready townhome in a desirable location!
Last Agent to Sell the Property
Keller Williams Preferred Rlty License #475119507 Listed on: 07/10/2025
We collect this data history from publicly available records. To have your information removed, we recommend requesting removal directly through your county’s website.
Jacquelyn Jenke
Keller Williams Preferred Rlty
(219) 666-8254
72 Total Sales
3 in Justice
$205K - $270K Price Range
Ericka Taylor
Coldwell Banker Realty
(708) 905-4835
156 Total Sales
1 in Justice
$250,000 Price
Robin McGinn
RE/MAX IMPACT
(224) 386-3023
103 Total Sales
1 in Justice
$405,000 Price
Joe Kenny
Realty Executives Midwest
(708) 859-7336
80 Total Sales
1 in Justice
$277,000 Price
James Voll
Keller Williams Thrive
(224) 509-6862
18 Total Sales
1 in Justice
$325,000 Price
Veronica Luna
Realty of America, LLC
(708) 722-0322
29 Total Sales
1 in Justice
$60,000 Price
We collect this data history from publicly available records. To have your information removed, we recommend requesting removal directly through your county’s website.
| Date | Type | Sale Price | Title Company |
|---|---|---|---|
| Warranty Deed | $195,000 | None Listed On Document | |
| Warranty Deed | $111,500 | Old Republic Title | |
| Trustee Deed | -- | None Available | |
| Warranty Deed | -- | None Available | |
| Deed | $70,000 | Pntn |
We collect this data history from publicly available records. To have your information removed, we recommend requesting removal directly through your county’s website.
| Date | Status | Loan Amount | Loan Type |
|---|---|---|---|
| Previous Owner | $189,150 | New Conventional | |
| Previous Owner | $7,500 | Second Mortgage Made To Cover Down Payment | |
| Closed | $104,000 | New Conventional | |
| Previous Owner | $52,500 | Unknown | |
| Previous Owner | $55,900 | Credit Line Revolving |
We collect this data history from publicly available records. To have your information removed, we recommend requesting removal directly through your county’s website.
| Date | Event | Price | List to Sale | Price per Sq Ft |
|---|---|---|---|---|
| 11/17/2025 11/17/25 | Sold | $195,000 | 0.0% | $139 / Sq Ft |
| 08/01/2025 08/01/25 | Pending | -- | -- | -- |
| 07/10/2025 07/10/25 | For Sale | $195,000 | -- | $139 / Sq Ft |
We collect this data history from publicly available records. To have your information removed, we recommend requesting removal directly through your county’s website.
| Year | Tax Paid | Tax Assessment Tax Assessment Total Assessment is a certain percentage of the fair market value that is determined by local assessors to be the total taxable value of land and additions on the property. | Land | Improvement |
|---|---|---|---|---|
| 2025 | $1,480 | $28,740 | $1,160 | $27,580 |
| 2024 | $1,480 | $26,860 | $1,160 | $25,700 |
| 2023 | $1,383 | $26,860 | $0 | $0 |
| 2022 | $1,491 | $28,960 | $0 | $0 |
| 2021 | $1,354 | $26,300 | $0 | $0 |
| 2020 | $1,230 | $23,880 | $0 | $0 |
| 2019 | $0 | $23,880 | $0 | $0 |
| 2018 | $0 | $23,880 | $0 | $0 |
| 2017 | $0 | $24,060 | $0 | $0 |
| 2016 | $0 | $24,060 | $0 | $0 |
| 2013 | -- | $0 | $0 | $0 |
Seller's Agent in 2025
Jami Douglas
Keller Williams Preferred Rlty
(708) 372-6609
64 Total Sales
Buyer's Agent in 2025
Megan Tempinski
Coldwell Banker Realty
(815) 412-0510
28 Total Sales
Source: Midwest Real Estate Data (MRED)
MLS Number: 12416737
APN: 18-27-404-054-1014
Disclaimer: Certain information contained herein is derived from information provided by parties other than Homes.com. All information provided is deemed reliable, but is not guaranteed to be accurate and should be independently verified.
All data is obtained from various sources and may not have been verified by broker or MLS GRID. Supplied Open House Information is subject to change without notice. All information should be independently reviewed and verified for accuracy. Properties may or may not be listed by the office/agent presenting the information. Some IDX listings have been excluded from this website.
Listings courtesy of Midwest Real Estate Data (MRED) as distributed by MLS GRID.
Based on information submitted to the MLS GRID
Ask me questions while you tour the home.