
Kim Suhanek
@properties Christie's International Real Estate
(224) 271-9760
84 Total Sales
2 in Glenview
$180K - $355K Price Range
Estimated Value: $1,186,000 - $1,807,000
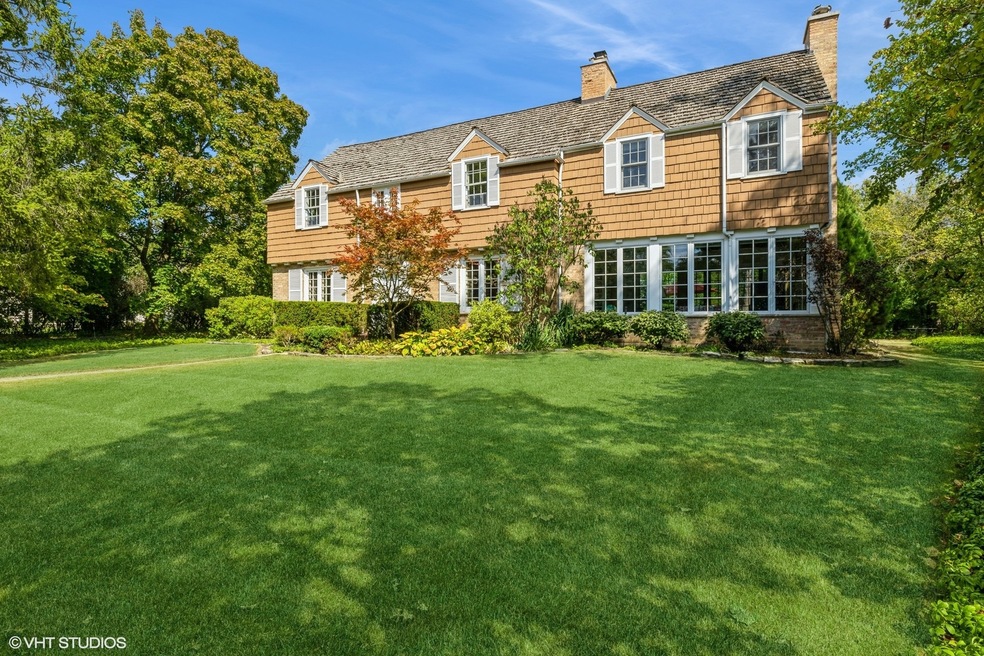
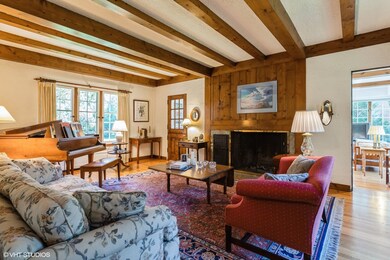
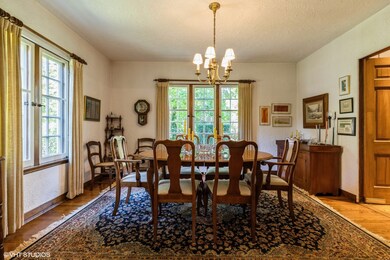
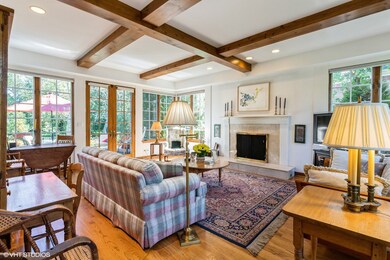
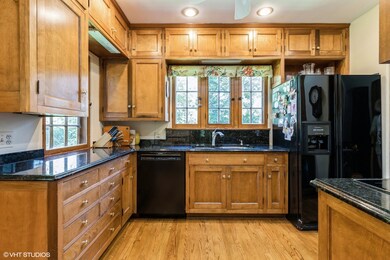
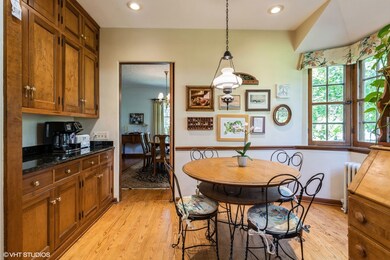
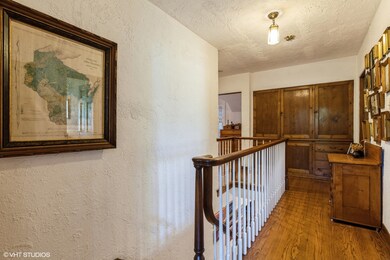
Welcome to sought-after Circles in east Glenview. This home is in a beautiful, private setting of over 1/3 acre. Gracious Living Room with fireplace and beamed ceiling. Lovely Dining Room with oversized windows-great for entertaining. Amazing family room with fireplace, beamed ceiling, and French doors leading to patio. Light and airy eat-in kitchen with cherry cabinets, granite counters and built-in buffet. Elegant Primary suite with vaulted ceiling, sitting area, tree-top views of the mature landscaping. Primary bath with marble counters and floors, double vanities, walk-in shower and recessed lighting. Three additional bedrooms and a full updated hall bath completes the second floor. Views of the gardens and yard from all rooms. Hardwood floors throughout the home. Paved brick walkway. District 34 and 225.
Last Agent to Sell the Property
Coldwell Banker Realty License #475128739 Listed on: 10/03/2024
Last Buyer's Agent
@properties Christie's International Real Estate License #475177564
We collect this data history from publicly available records. To have your information removed, we recommend requesting removal directly through your county’s website.
Kim Suhanek
@properties Christie's International Real Estate
(224) 271-9760
84 Total Sales
2 in Glenview
$180K - $355K Price Range
Michael Lafido
LPT Realty
(224) 706-1024
130 Total Sales
1 in Glenview
$480,000 Price
Gene Villamiel
Villa Miel Realty, Inc.
(708) 729-5413
41 Total Sales
2 in Glenview
$125K - $149K Price Range
Jamie Hering
Coldwell Banker Realty
(224) 427-6271
737 Total Sales
1 in Glenview
$380,000 Price
Daniel O'Donoghue
Compass
(877) 606-5979
53 Total Sales
4 in Glenview
$315K - $1.4M Price Range
Monica Vargas
GREAT HOMES REAL ESTATE, INC.
(224) 246-8148
178 Total Sales
1 in Glenview
$150,000 Price
We collect this data history from publicly available records. To have your information removed, we recommend requesting removal directly through your county’s website.
| Date | Buyer | Sale Price | Title Company |
|---|---|---|---|
| $1,210,000 | Chicago Title | ||
| -- | -- |
We collect this data history from publicly available records. To have your information removed, we recommend requesting removal directly through your county’s website.
| Date | Status | Borrower | Loan Amount |
|---|---|---|---|
| Open | $678,250 | ||
| Closed | $802,500 |
We collect this data history from publicly available records. To have your information removed, we recommend requesting removal directly through your county’s website.
| Date | Event | Price | List to Sale | Price per Sq Ft |
|---|---|---|---|---|
| 12/11/2024 12/11/24 | Sold | $1,210,000 | +5.2% | $405 / Sq Ft |
| 10/05/2024 10/05/24 | Pending | -- | -- | -- |
| 10/03/2024 10/03/24 | For Sale | $1,150,000 | -- | $385 / Sq Ft |
We collect this data history from publicly available records. To have your information removed, we recommend requesting removal directly through your county’s website.
| Year | Tax Paid | Tax Assessment Tax Assessment Total Assessment is a certain percentage of the fair market value that is determined by local assessors to be the total taxable value of land and additions on the property. | Land | Improvement |
|---|---|---|---|---|
| 2025 | $18,820 | $120,000 | $27,581 | $92,419 |
| 2024 | $18,820 | $90,000 | $25,958 | $64,042 |
| 2023 | $18,250 | $90,000 | $25,958 | $64,042 |
| 2022 | $18,250 | $90,000 | $25,958 | $64,042 |
| 2021 | $18,672 | $79,986 | $19,468 | $60,518 |
| 2020 | $19,124 | $82,258 | $19,468 | $62,790 |
| 2019 | $17,837 | $90,394 | $19,468 | $70,926 |
| 2018 | $16,230 | $72,930 | $17,035 | $55,895 |
| 2017 | $15,399 | $74,862 | $17,035 | $57,827 |
| 2016 | $15,323 | $76,718 | $17,035 | $59,683 |
| 2015 | $13,331 | $60,477 | $13,790 | $46,687 |
| 2014 | $13,109 | $60,477 | $13,790 | $46,687 |
| 2013 | $12,686 | $60,477 | $13,790 | $46,687 |
Seller's Agent in 2024
Kathleen Doron
Coldwell Banker Realty
(847) 657-3746
32 Total Sales
Buyer's Agent in 2024
Julie Schultz
@ Properties
(847) 946-1946
158 Total Sales
Source: Midwest Real Estate Data (MRED)
MLS Number: 12171798
APN: 04-35-410-004-0000
Disclaimer: Certain information contained herein is derived from information provided by parties other than Homes.com. All information provided is deemed reliable, but is not guaranteed to be accurate and should be independently verified.
All data is obtained from various sources and may not have been verified by broker or MLS GRID. Supplied Open House Information is subject to change without notice. All information should be independently reviewed and verified for accuracy. Properties may or may not be listed by the office/agent presenting the information. Some IDX listings have been excluded from this website.
Listings courtesy of Midwest Real Estate Data (MRED) as distributed by MLS GRID.
Based on information submitted to the MLS GRID
Ask me questions while you tour the home.