
Joelle Venzera
Compass
(708) 564-3952
110 Total Sales
1 in Bridgeview
$245,000 Price


Estimated Value: $150,135
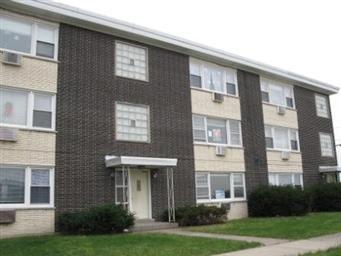
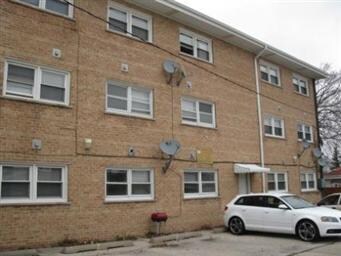
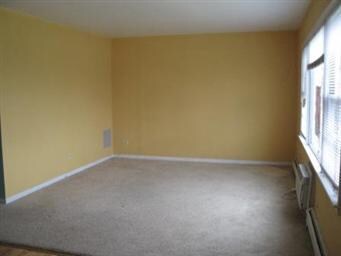
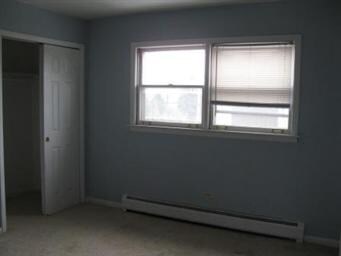
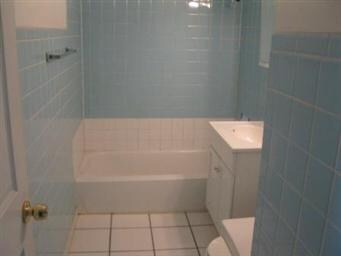
WELL MAINTAINED AND SPACIOUS TWO BEDROOM CONDO WITH A TON OF POTENTIAL / PROOF OF FUNDING MUST ACCOMPANY ALL OFFERS / NO SURVEYS NOR DISCLOSURES / PROOF OF FUNDING MUST ACCOMPANY ALL OFFERS / TAXES ARE PRORATED AT 100% / FAX ALL OFFERS TO THE OFFICE / NO EMAILS PLEASE.
Last Agent to Sell the Property
Area Wide Realty License #471011979 Listed on: 12/28/2011
We collect this data history from publicly available records. To have your information removed, we recommend requesting removal directly through your county’s website.
Joelle Venzera
Compass
(708) 564-3952
110 Total Sales
1 in Bridgeview
$245,000 Price
Robert Kroll
808 Realty
(815) 860-2793
360 Total Sales
1 in Bridgeview
$352,000 Price
Angela Walker
Angela Walker Homes Real Estate Group
(708) 300-9563
151 Total Sales
1 in Bridgeview
$250,000 Price
Cheryl Black
Keller Williams North Shore West
(815) 887-8478
89 Total Sales
1 in Bridgeview
$240,000 Price
Anna Koenig
@properties Christie?s International Real Estate
(708) 726-9456
44 Total Sales
2 in Bridgeview
$175K - $470K Price Range
Jorge Mariscal
RE/MAX Partners
(708) 859-6514
123 Total Sales
1 in Bridgeview
$277,500 Price
We collect this data history from publicly available records. To have your information removed, we recommend requesting removal directly through your county’s website.
| Date | Buyer | Sale Price | Title Company |
|---|---|---|---|
| $35,000 | Cti | ||
| Wells Fargo Bank Na | -- | None Available | |
| Plewa Pawel J | $118,000 | Marquis Title Company | |
| Halon Miroslaw | $102,000 | Chicago Title Insurance Comp | |
| Dysarski Dariusz | -- | -- |
We collect this data history from publicly available records. To have your information removed, we recommend requesting removal directly through your county’s website.
| Date | Status | Borrower | Loan Amount |
|---|---|---|---|
| Previous Owner | $16,600 | ||
| Previous Owner | Plewa Pawel J | $94,400 | |
| Closed | Dysarski Dariusz | $50,000 |
We collect this data history from publicly available records. To have your information removed, we recommend requesting removal directly through your county’s website.
| Year | Tax Paid | Tax Assessment Tax Assessment Total Assessment is a certain percentage of the fair market value that is determined by local assessors to be the total taxable value of land and additions on the property. | Land | Improvement |
|---|---|---|---|---|
| 2025 | $2,061 | $9,172 | $590 | $8,582 |
| 2024 | $2,295 | $9,172 | $590 | $8,582 |
| 2023 | $1,209 | $9,969 | $590 | $9,379 |
| 2022 | $1,209 | $6,446 | $590 | $5,856 |
| 2021 | $1,201 | $6,445 | $589 | $5,856 |
| 2020 | $1,248 | $6,445 | $589 | $5,856 |
| 2019 | $769 | $5,295 | $524 | $4,771 |
| 2018 | $732 | $5,295 | $524 | $4,771 |
| 2017 | $741 | $5,295 | $524 | $4,771 |
| 2016 | $801 | $4,452 | $458 | $3,994 |
| 2015 | $709 | $4,452 | $458 | $3,994 |
| 2014 | $706 | $4,452 | $458 | $3,994 |
| 2013 | $1,894 | $8,184 | $458 | $7,726 |
Seller's Agent in 2012
Michael Olszewski
Area Wide Realty
(708) 220-1791
588 Total Sales
Buyer's Agent in 2012
Denise Hoekstra
RE/MAX
(708) 675-1600
96 Total Sales
Source: Midwest Real Estate Data (MRED)
MLS Number: MRD07965134
APN: 18-25-300-048-1005
Disclaimer: Certain information contained herein is derived from information provided by parties other than Homes.com. All information provided is deemed reliable, but is not guaranteed to be accurate and should be independently verified.
All data is obtained from various sources and may not have been verified by broker or MLS GRID. Supplied Open House Information is subject to change without notice. All information should be independently reviewed and verified for accuracy. Properties may or may not be listed by the office/agent presenting the information. Some IDX listings have been excluded from this website.
Listings courtesy of Midwest Real Estate Data (MRED) as distributed by MLS GRID.
Based on information submitted to the MLS GRID
Ask me questions while you tour the home.