
Linda Lewis
EXP Realty, LLC
(202) 931-7160
57 Total Sales
1 in Sudley
$280,000 Price
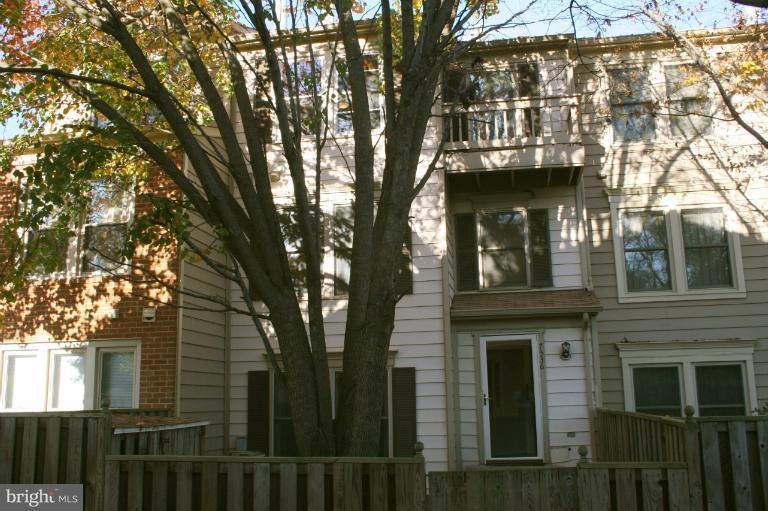

Immaculate, Great floor plan. 3 level townhouse, new carpet,paint ,Balcony.TAX RECORD showing 2 bedrooms(**However Main Level Has a Den can be used as a 3rd Bedroom.**) Sep. Dinning room,big eat -in kitchen 3 FULL BATHS Enjoy the pool & the playground.Section 8 welcome. $45.00/Mo charge for water&sewer with a $50.00 deductible for repairs.
Last Agent to Rent the Property
(703) 750-1450 info@solutionsrg.com Solutions Realty Group LLC Listed on: 12/13/2012
Last Renter's Agent
(703) 750-1450 info@solutionsrg.com Solutions Realty Group LLC Listed on: 12/13/2012
Linda Lewis
EXP Realty, LLC
(202) 931-7160
57 Total Sales
1 in Sudley
$280,000 Price
Karen Alcantara
Spring Hill Real Estate, LLC.
(571) 946-7163
75 Total Sales
2 in Sudley
$370K - $408K Price Range
Christy Shultzaberger
Century 21 Redwood Realty
(540) 340-6158
26 Total Sales
1 in Sudley
$241,000 Price
Gurdeep Mangat
CENTURY 21 New Millennium
(855) 422-4823
63 Total Sales
1 in Sudley
$341,000 Price
Patricia Caraballo
Metro Homes DMV LLC
(571) 778-3039
105 Total Sales
1 in Sudley
$480,000 Price
Jaeyong Yoon
Samson Properties
(240) 414-4446
80 Total Sales
1 in Sudley
$345,000 Price
We collect this data history from publicly available records. To have your information removed, we recommend requesting removal directly through your county’s website.
| Date | Event | Price | List to Sale | Price per Sq Ft |
|---|---|---|---|---|
| 02/01/2013 02/01/13 | Rented | $1,400 | 0.0% | -- |
| 02/01/2013 02/01/13 | Under Contract | -- | -- | -- |
| 12/13/2012 12/13/12 | For Rent | $1,400 | 0.0% | -- |
| 01/31/2012 01/31/12 | Rented | $1,400 | 0.0% | -- |
| 01/31/2012 01/31/12 | Under Contract | -- | -- | -- |
| 01/04/2012 01/04/12 | For Rent | $1,400 | -- | -- |
NH
Landlord's Agent in 2013
Nawal Hamad
Solutions Realty Group LLC
(571) 733-7041
MN
Seller's Agent in 2012
Marsha Nicholson
Long & Foster
MH
Buyer's Agent in 2012
Myra Hackett
Weichert Corporate
Source: Bright MLS
MLS Number: 1004239326
Disclaimer: Certain information contained herein is derived from information provided by parties other than Homes.com. All information provided is deemed reliable, but is not guaranteed to be accurate and should be independently verified.
The data relating to real estate for sale on this website appears in part through the BRIGHT Internet Data Exchange program, a voluntary cooperative exchange of property listing data between licensed real estate brokerage firms, and is provided by BRIGHT through a licensing agreement.
Listing information is from various brokers who participate in the Bright MLS IDX program and not all listings may be visible on the site.
The property information being provided on or through the website is for the personal, non-commercial use of consumers and such information may not be used for any purpose other than to identify prospective properties consumers may be interested in purchasing.
Some properties which appear for sale on the website may no longer be available because they are for instance, under contract, sold or are no longer being offered for sale.
Property information displayed is deemed reliable but is not guaranteed.
Copyright 2026 Bright MLS, Inc.
Ask me questions while you tour the home.