
Kendrick Taylor
Xsell Realty
(517) 759-7770
32 Total Sales
2 in Temperance
$245,000 Price Range
Estimated Value: $393,337
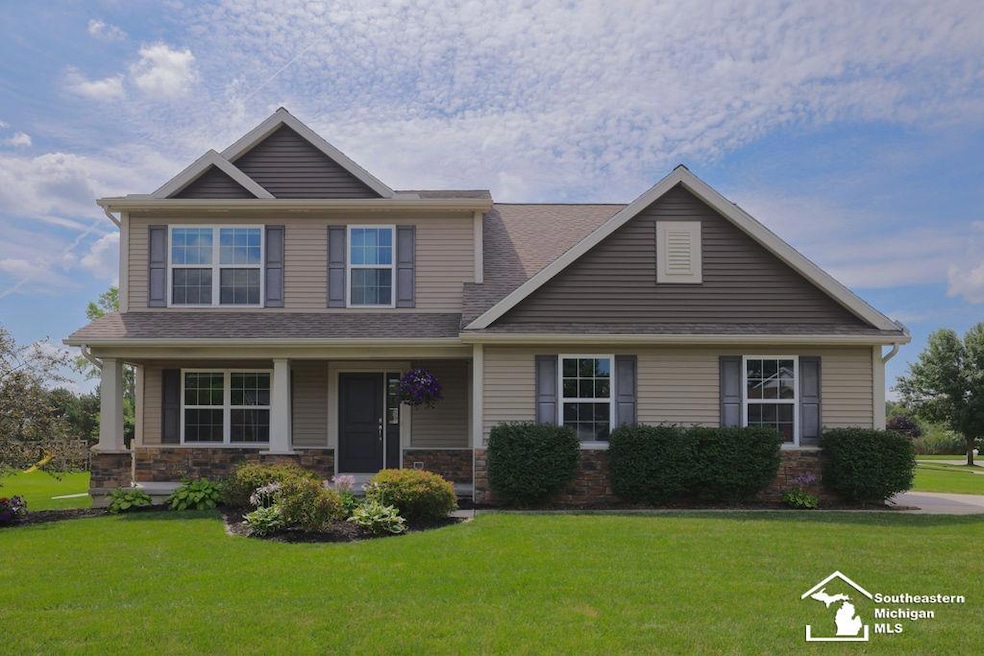
Charming 4-bedroom, 2 1/2-bathroom residence nestled in Bedford Township's Prairie Woods Development. This home exudes charm and functionality, boasting a range of appealing features designed for modern living. As you approach, you are greeted by a welcoming front porch, setting the tone for the warm ambiance found throughout. Step inside to discover a spacious family room adorned with wood flooring and a gas fireplace, complemented by a decorative TV wall, perfect for cozy gatherings. The formal living room offers additional space for relaxation or entertainment. The heart of the home is the stunning kitchen, highlighted by ample cabinetry, elegant quartz countertops, a tiled backsplash, and stainless steel appliances. Adjacent to the kitchen is a dining area, ideal for casual meals and formal dining occasions alike. A convenient half bath completes the main level. Ascending to the second floor, the primary bedroom awaits, featuring a private ensuite bathroom complete with a double sink vanity, large shower, tile flooring, and a walk-in closet, ensuring comfort and privacy. Three additional generously sized bedrooms share a full bath, providing ample space for family, guests, or a home office. For added convenience, a second-floor laundry room simplifies household chores. The potential of the home extends to the unfinished basement, offering additional square footage that can be customized to suit your preferences, whether as a recreation area, fitness space, or extra storage. An attached 2-car garage enhances practicality, while the backyard features a large concrete patio, ideal for outdoor gatherings and enjoying the serene surroundings. Located in a desirable neighborhood, this property offers not just a home, but a lifestyle characterized by comfort, convenience, and modern elegance. Don't miss the opportunity to make this charming residence your own.
Last Agent to Sell the Property
Howard Hanna - Monroe License #MCAR-6501373083 Listed on: 07/08/2024
We collect this data history from publicly available records. To have your information removed, we recommend requesting removal directly through your county’s website.
Kendrick Taylor
Xsell Realty
(517) 759-7770
32 Total Sales
2 in Temperance
$245,000 Price Range
Anissa Yoder
Key Realty LTD
(567) 666-7903
130 Total Sales
11 in Temperance
$160K - $390K Price Range
Victoria Valle
The Danberry Co.
(567) 666-7674
461 Total Sales
1 in Temperance
$230,000 Price
Douglas Kwiatkowski
Epic Homes Real Estate
(567) 666-7707
180 Total Sales
8 in Temperance
$212K - $420K Price Range
Dave Lahmers
Loss Realty Group
(567) 288-2740
77 Total Sales
1 in Temperance
$60,000 Price
Lisa Sedlak
Howard Hanna
(567) 666-7326
102 Total Sales
5 in Temperance
$246K - $635K Price Range
We collect this data history from publicly available records. To have your information removed, we recommend requesting removal directly through your county’s website.
| Date | Buyer | Sale Price | Title Company |
|---|---|---|---|
| $362,000 | None Listed On Document | ||
| Kreling Afonso | $242,000 | Lawyers Title | |
| Wehrle Investments Ltd | $41,400 | Lawyers Title |
We collect this data history from publicly available records. To have your information removed, we recommend requesting removal directly through your county’s website.
| Date | Status | Borrower | Loan Amount |
|---|---|---|---|
| Open | $289,600 | ||
| Previous Owner | Kreling Afonso | $181,425 |
We collect this data history from publicly available records. To have your information removed, we recommend requesting removal directly through your county’s website.
| Date | Event | Price | List to Sale | Price per Sq Ft |
|---|---|---|---|---|
| 08/02/2024 08/02/24 | Sold | $362,000 | +0.6% | $166 / Sq Ft |
| 08/02/2024 08/02/24 | Pending | -- | -- | -- |
| 07/11/2024 07/11/24 | For Sale | $359,900 | -- | $165 / Sq Ft |
We collect this data history from publicly available records. To have your information removed, we recommend requesting removal directly through your county’s website.
| Year | Tax Paid | Tax Assessment Tax Assessment Total Assessment is a certain percentage of the fair market value that is determined by local assessors to be the total taxable value of land and additions on the property. | Land | Improvement |
|---|---|---|---|---|
| 2026 | $4,973 | $195,800 | $195,800 | $0 |
| 2025 | $2,045 | $188,500 | $188,500 | $0 |
| 2024 | $1,591 | $174,100 | $0 | $0 |
| 2023 | $1,515 | $143,800 | $0 | $0 |
| 2022 | $3,553 | $143,800 | $0 | $0 |
| 2021 | $3,438 | $129,500 | $0 | $0 |
| 2020 | $3,305 | $124,600 | $0 | $0 |
| 2019 | $3,262 | $124,600 | $0 | $0 |
| 2018 | $3,058 | $20,000 | $0 | $0 |
| 2017 | $88 | $20,000 | $0 | $0 |
| 2016 | $115 | $17,500 | $0 | $0 |
| 2015 | $97 | $17,500 | $0 | $0 |
| 2014 | $97 | $17,500 | $0 | $0 |
| 2013 | $89 | $17,500 | $0 | $0 |
Seller's Agent in 2024
Kelly Hetzel-Straub
Howard Hanna - Monroe
(419) 386-6435
94 Total Sales
Buyer's Agent in 2024
Sean Delpaz
Synergy Realty Group
(734) 363-2342
169 Total Sales
Source: Michigan Multiple Listing Service
MLS Number: 50147799
APN: 02-492-065-00
Disclaimer: Certain information contained herein is derived from information provided by parties other than Homes.com. All information provided is deemed reliable, but is not guaranteed to be accurate and should be independently verified.
Source MLS: MiRealSource
Provided through IDX via MiRealSource. Courtesy of MiRealSource Shareholder. Copyright MiRealSource.
The information published and disseminated by MiRealSource is communicated verbatim, without change by MiRealSource, as filed with MiRealSource by its members. The accuracy of all information, regardless of source, is not guaranteed or warranted. All information should be independently verified.
Copyright 2026 MiRealSource. All rights reserved. The information provided hereby constitutes proprietary information of MiRealSource, Inc. and its shareholders, affiliates and licensees and may not be reproduced or transmitted in any form or by any means, electronic or mechanical, including photocopy, recording, scanning or any information storage and retrieval system, without written permission from MiRealSource, Inc.
Ask me questions while you tour the home.