NOT LISTED FOR SALE

Estimated Value: $1,681,987 - $1,810,000

5 Beds
4 Baths
2,670 Sq Ft
$651/Sq Ft Est. Value

Sale Details

Date Sold: March 20, 2024

Last sale price $2,017,244 $756 Per Sq Ft

Est. 14% decrease in value since last sale

Current estimated payment $9,909 / mo

38 Days on Market

Highlights

  • Concrete Pool
  • RV or Boat Parking
  • Sitting Area In Primary Bedroom
  • Naples Park Elementary School Rated A-
  • Two Primary Bedrooms
  • Floor-to-Ceiling Windows

About This Home

As of March 2024

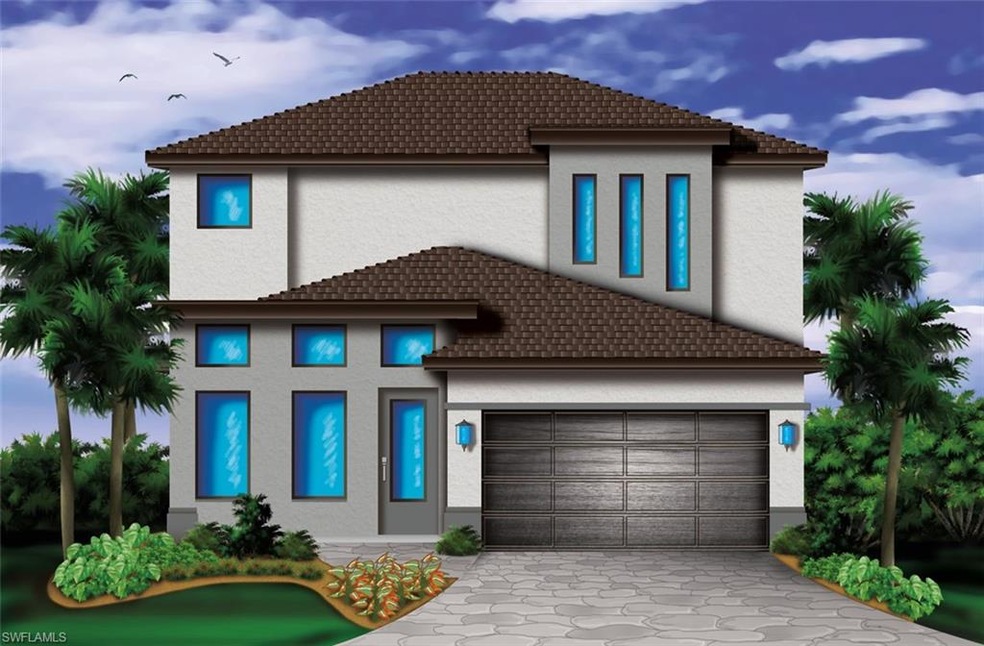
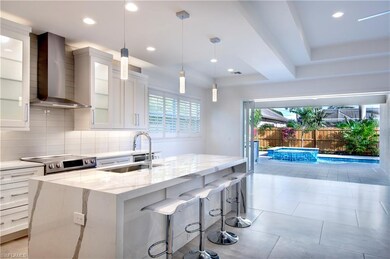
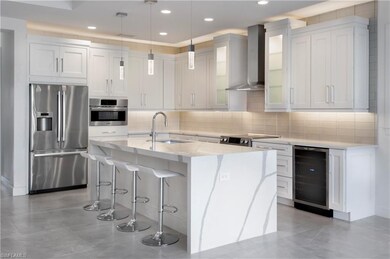
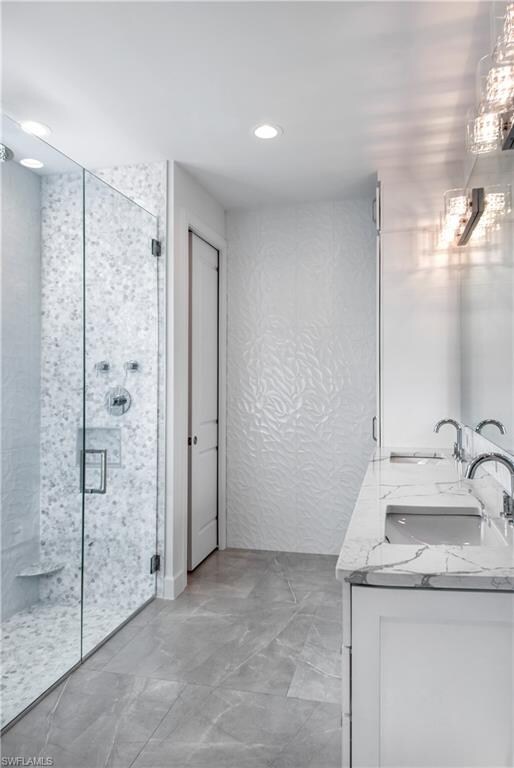
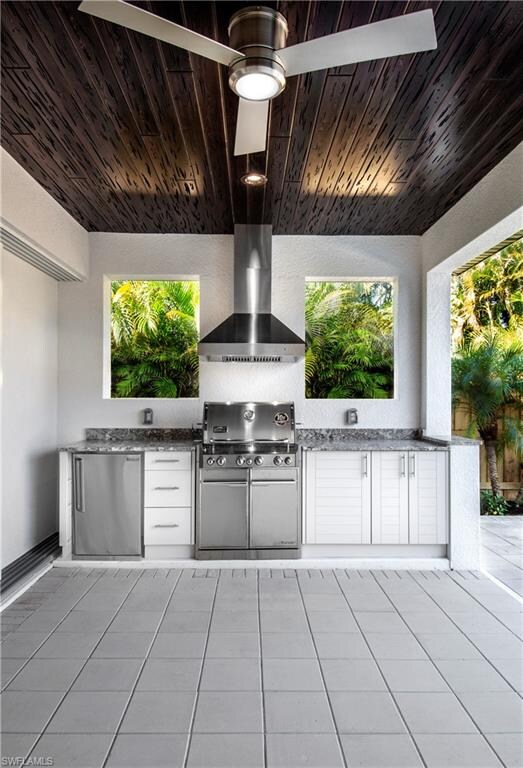
Rare opportunity to own a Brand New high-end luxury POOL & SPA home in Naples Park! Inspired by the huge success of the extremely popular Napoli floorplan, this spectacular two-story Napoli 2 floorplan is masterfully designed offering 5 bedrooms plus a den, 4 bathrooms totaling 2,670 square feet under air. This beautiful home offers a casual inviting atmosphere and relaxing outdoor living space unlike any other home in Naples Park. On each level you will discover two luxurious owner's suites. You will love entertaining in this open-concept floorplan with large great room, dining room, den and kitchen. The gourmet kitchen features custom cabinetry, Bosche stainless steel appliances, flat cooktop with stainless steel hood, Quartz countertops, waterfall sides, 3” mitered edge, glass tile backsplash, LED under cabinet lighting, huge center island with undermount sink and seating for barstools. Large format tile in main living areas and baths, Luxury plank in bedrooms and upstairs, Outdoor kitchen with grill, vent hood & under counter fridge, 8’ tall interior doors, 10’ ceilings first floor, and 9’4”ceilings second floor. Fenced! Premier SW Florida custom home builder for over 30 years.

Last Agent to Sell the Property

Dawn Johnson

Realty One Group MVP Listed on: 01/16/2022

Realty One Group MVP

Home Details

Home Type

  • Single Family

Est. Annual Taxes

  • $1,720

Year Built

  • Built in 2022

Lot Details

  • 6,098 Sq Ft Lot
  • Lot Dimensions are 50 x 125
  • South Facing Home
  • Fenced
  • Landscaped
  • Paved or Partially Paved Lot
  • Sprinkler System

Parking

  • 2 Car Attached Garage
  • Automatic Garage Door Opener
  • RV or Boat Parking

Home Design

  • Concrete Block With Brick
  • Stucco
  • Tile

Interior Spaces

  • 2,670 Sq Ft Home
  • 2-Story Property
  • Vaulted Ceiling
  • Ceiling Fan
  • Floor-to-Ceiling Windows
  • Great Room
  • Combination Dining and Living Room
  • Den

Kitchen

  • Eat-In Kitchen
  • Self-Cleaning Oven
  • Range
  • Microwave
  • Dishwasher
  • Wine Cooler
  • Kitchen Island
  • Disposal

Flooring

  • Tile
  • Vinyl

Bedrooms and Bathrooms

  • 5 Bedrooms
  • Sitting Area In Primary Bedroom
  • Primary Bedroom on Main
  • Primary Bedroom Upstairs
  • Double Master Bedroom
  • Split Bedroom Floorplan
  • Walk-In Closet
  • In-Law or Guest Suite
  • 4 Full Bathrooms
  • Shower

Laundry

  • Laundry Room
  • Dryer
  • Washer
  • Laundry Tub

Home Security

  • High Impact Windows
  • High Impact Door
  • Fire and Smoke Detector

Pool

  • Concrete Pool
  • In Ground Pool
  • In Ground Spa

Outdoor Features

  • Deck
  • Outdoor Kitchen
  • Lanai
  • Outdoor Gas Grill

Schools

  • Naples Park Elementary School
  • Pine Ridge Middle School
  • Barron Collier High School

Utilities

  • Central Heating and Cooling System
  • Internet Available
  • Cable TV Available

Community Details

  • Naples Park Community

Listing and Financial Details

  • Assessor Parcel Number 62650600005
  • Tax Block 41

Home Details

Home Type

Single Family

Est. Annual Taxes

$1,720

Year Built

Built in 2022

Lot Details

6,098 Sq Ft Lot

Parking

2

Listing Details

  • Legal Description: NAPLES PARK UNIT 3 BLK 41 LOTS 12
  • Property Type: Residential
  • Table: Residential
  • Street View Param: 1$26.264903$-81.807142$232.63$13.33$1.00$Wcvz0mkLHbo-jAl7dFj7Tg
  • Building Design: Single Family
  • Building Description: 2 Story
  • Storm Protection: Impact Resistant Doors, Impact Resistant Windows
  • Year Built: 2022
  • Special Features: NewHome
  • Property Sub Type: Detached
  • Stories: 2

Interior Features

  • Furnished Description: Unfurnished
  • Price Per Sq Ft: 755.52
  • Total Floors: 2
  • Additional Rooms: Great Room, Guest Bath, Guest Room, Laundry in Residence, Open Porch/Lanai, Den/Study
  • Estimated Living Area: 2670
  • Full Bathrooms: 4
  • Total Bathrooms: 4.00
  • Bedroom Description: First Floor Bedroom, Master BR Ground, Master BR Sitting Area, Master BR Upstairs, Split Bedrooms, Two Master Suites
  • Bedrooms: 5+Den
  • Total Bedrooms: 5
  • Dining Room: Living Dining, Eat-in Kitchen
  • Equipment: Auto Garage Door, Dishwasher, Disposal, Dryer, Gas Grill, Microwave, Range, Refrigerator/Freezer, Self Cleaning Oven, Smoke Detector, Washer, Washer/Dryer Hookup, Wine Cooler
  • Flooring: Tile, Vinyl
  • Floor Plan: Great Room, Split Bedrooms, 2 Story
  • Interior Amenities: Cable Prewire, Internet Available, Laundry Tub, Smoke Detectors, Volume Ceiling, Walk-In Closet
  • Kitchen: Island, Pantry
  • Primary Bathroom: 2 Masters, Shower Only
  • Windows: Impact Resistant

Exterior Features

  • Gulf Access: No
  • Private Pool: Yes
  • Private Spa: Yes
  • Roof: Tile
  • Construction: Concrete Block
  • Irrigation: Central
  • Road: County Maintained, Paved Road, Public Road
  • View: Landscaped Area
  • Exterior Features: Built In Grill, Deck, Fence, Outdoor Kitchen, Sprinkler Auto
  • Exterior Finish: Stucco
  • Private Pool Type: Below Ground, Concrete
  • Private Spa Type: Below Ground, Concrete

Garage/Parking

  • Garage Description: Attached
  • Garage Spaces: 2
  • Parking: 2+ Spaces, Driveway Paved, RV-Boat

Utilities

  • Cable Available: Yes
  • Cooling: Ceiling Fans, Central Electric
  • Heat: Central Electric
  • Sewer: Central
  • Water: Central

Condo/Co-op/Association

  • Mandatory HOA: No
  • Sub Condo Name: NAPLES PARK
  • Development Name: NAPLES PARK

Association/Amenities

  • Pets: No Approval Needed
  • Development: Naples Park
  • Community Type: Non-Gated
  • Units In Building: 1
  • Total Number of Units: 1

Schools

  • Elementary School: Naples Park Elementary School
  • High School: Barron Collier High School
  • Middle School: Pine Ridge Middle School

Lot Info

  • Builder Product: Yes
  • Section: 28
  • Total Area: 3396
  • Waterfront: No
  • Acres: 0.1400
  • Rear Exposure: South
  • Lot Description: Regular
  • Lot Dimensions: 50 X 125
  • Parcel Number: 62650600005

Rental Info

  • Lease Limits: No
  • Leases Per Year: 365
  • Min Days Of Lease: 1

Tax Info

  • Tax Description: New Construction
  • Taxes: 1720.00
  • Tax Year: 2021

Ownership History

We collect this data history from publicly available records. To have your information removed, we recommend requesting removal directly through your county’s website.

Date Name Owned For Owner Type

Purchase Details

Listed on
Jan 16, 2022
Closed on
Mar 20, 2024
Sold by
Bought by
Seller's Agent
Dawn Johnson
Realty One Group MVP
List Price
$1,849,999
Sold Price
$2,017,244
Premium/Discount to List
$167,245
9.04%
Views
24
Current Estimated Value
$1,738,997

Home Financials for this Owner

Home Financials are based on the most recent Mortgage that was taken out on this home.
Estimated Appreciation
-$278,247
Avg. Annual Appreciation
-6.05%

Purchase Details

Closed on
Apr 16, 2021
Sold by
Bought by

Purchase Details

Closed on
May 6, 2009
Sold by
Bought by
Source: Public Records
Create a Home Valuation Report for This Property
The Home Valuation Report is an in-depth analysis detailing your home's value as well as a comparison with similar homes in the area

Home Values in the Area

Source: Public Records

Average Home Value in this Area


Source: Public Records

Purchase History

We collect this data history from publicly available records. To have your information removed, we recommend requesting removal directly through your county’s website.

Date Buyer Sale Price Title Company
$2,017,244 Title Professionals
$335,000 Title Professionals Of Fl
-- None Available
Source: Public Records

Property History

We collect this data history from publicly available records. To have your information removed, we recommend requesting removal directly through your county’s website.

Date Event Price List to Sale Price per Sq Ft
03/20/2024 03/20/24 Sold $2,017,244 +0.9% $756 / Sq Ft
02/23/2022 02/23/22 Pending -- -- --
02/16/2022 02/16/22 Price Changed $1,999,999 +8.1% $749 / Sq Ft
01/16/2022 01/16/22 For Sale $1,849,999 -- $693 / Sq Ft
Source: Multiple Listing Service of Bonita Springs-Estero

Tax History

We collect this data history from publicly available records. To have your information removed, we recommend requesting removal directly through your county’s website.

Year Tax Paid Tax Assessment Tax Assessment Total Assessment is a certain percentage of the fair market value that is determined by local assessors to be the total taxable value of land and additions on the property. Land Improvement
2025 $4,322 $1,353,116 $322,504 $1,030,612
2024 $4,182 $375,221
2023 $4,182 $341,110
2022 $3,282 $310,100 $310,100 $0
2021 $1,720 $137,057 $0 $0
2020 $1,550 $124,597 $0 $0
2019 $1,422 $113,270 $0 $0
2018 $1,411 $102,973 $0 $0
2017 $1,321 $93,612 $0 $0
2016 $1,093 $85,102 $0 $0
2015 $974 $77,365 $0 $0
2014 $816 $70,332 $0 $0
Source: Public Records

Agents Affiliated with this Home

  • Section Image
See All Agents

Map

Source: Multiple Listing Service of Bonita Springs-Estero

MLS Number: 222003682

Multiple Listing Service of Bonita Springs-Estero

APN: 62650600005

Your Personal Tour Guide

Ask me questions while you tour the home.