NOT LISTED FOR SALE

754 Milky Way Ct Unit D State Line, NV 89449

Kingsbury Area

Estimated Value: $396,000 - $471,000

1 Bed
1 Bath
688 Sq Ft
697 Sq Ft Lot

Sale Details

Date Sold: August 21, 2020

Last sale price $305,000 $443 Per Sq Ft

Est. 46% increase in value since last sale

Current estimated payment $2,719 / mo

74 Days on Market

Highlights

  • Spa
  • Deck
  • Main Floor Primary Bedroom
  • View of Trees or Woods
  • Lake, Pond or Stream
  • Home Office

About This Home

As of August 2020

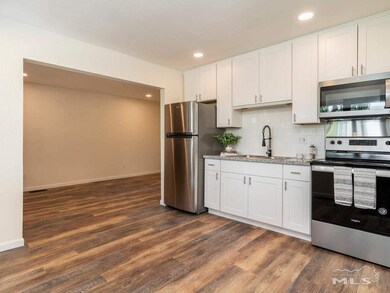
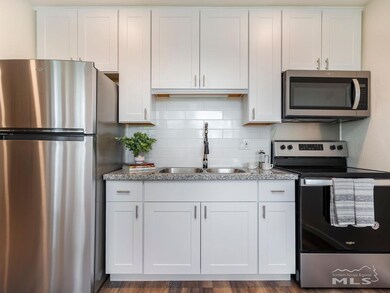
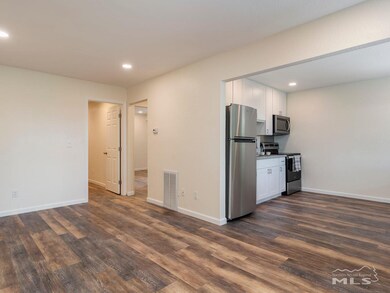
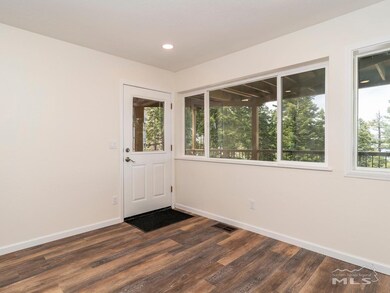
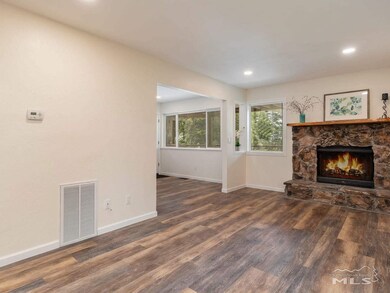
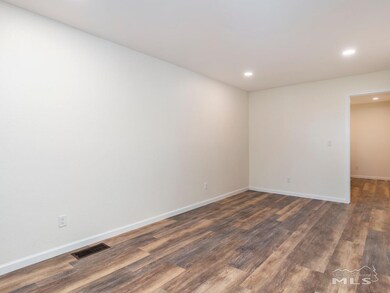
Nice lake views highlight this completely remodeled one bedroom, one bath unit with a bonus den/office. The interior features include new granite counters, stainless steel appliances, cabinetry, waterproof vinyl plank flooring, recessed lighting throughout, upgraded electrical, and total bathroom makeover. Enjoy the expansive deck taking in the sunset over the lake, along with the easy, level access (5 stairs) to the front door from this corner unit affording additional natural light., The building was retrofitted in 2007 with concrete fiber siding, trex stairs and walkways and reinforced, engineered foundation. Separate laundry with lock off storage is an added bonus, and is for the exclusive use of the unit's owner. Enjoy easy access to the HOA pool/spa complex (across the street), Heavenly's Stagecoach Lodge (on shuttle route), Tahoe Rim Trail, and a multitude of hiking and biking trails within close proximity. Casinos, shopping, world class restaurants and Lake Tahoe's beautiful beaches are a short 10 minute drive away!

Last Agent to Sell the Property

Jamie Baines

Sierra Sotheby's Int'l. Realty License #S.28473 Listed on: 05/01/2020

Sierra Sotheby's Int'l. Realty

Last Buyer's Agent

Lisa Marx

Tahoe Dream Properties, LLC License #B.1003006

Tahoe Dream Properties, LLC
Create a Home Valuation Report for This Property
The Home Valuation Report is an in-depth analysis detailing your home's value as well as a comparison with similar homes in the area

Property Details

Home Type

  • Condominium

Est. Annual Taxes

  • $1,195

Year Built

  • Built in 1979

Lot Details

  • 697

HOA Fees

Property Views

  • Woods
  • Mountain

Home Design

  • Pitched Roof
  • Shingle Roof
  • Composition Roof
  • Stick Built Home

Interior Spaces

  • 688 Sq Ft Home
  • 1-Story Property
  • Double Pane Windows
  • Vinyl Clad Windows
  • Living Room with Fireplace
  • Combination Kitchen and Dining Room
  • Home Office
  • Unfinished Basement
  • Crawl Space

Kitchen

  • Built-In Oven
  • Electric Cooktop
  • Microwave
  • Disposal

Flooring

  • Tile
  • Vinyl

Bedrooms and Bathrooms

  • 1 Primary Bedroom on Main
  • 1 Full Bathroom

Laundry

  • Laundry Room
  • Dryer
  • Washer

Home Security

Outdoor Features

  • Spa
  • Lake, Pond or Stream
  • Deck

Schools

  • Zephyr Cove Elementary School
  • Whittell High School - Grades 7 + 8 Middle School
  • Whittell - Grades 9-12 High School

Utilities

  • Forced Air Heating System
  • Heating System Uses Natural Gas
  • Gas Water Heater
  • Internet Available
  • Phone Available
  • Cable TV Available

Additional Features

  • Open Lot
  • Ground Level

Listing and Financial Details

  • Home warranty included in the sale of the property
  • Assessor Parcel Number 131930612004

Community Details

Overview

  • Association fees include insurance, snow removal
  • $300 HOA Transfer Fee
  • Camco North Association
  • Maintained Community
  • The community has rules related to covenants, conditions, and restrictions

Amenities

  • Common Area
  • Community Storage Space

Recreation

  • Community Pool
  • Community Spa
  • Snow Removal

Security

  • Fire and Smoke Detector

Property Details

Home Type

Condominium

Est. Annual Taxes

$1,195

Year Built

Built in 1979

Lot Details

697 Sq Ft Lot

HOA Fees

$126 per month

Listing Details

  • Year Built: 1979
  • Property Sub Type: Condominium
  • Property Type: Residential
  • Horses: No
  • Lot Features: Common Area, Level, Open Lot, Sloped Down
  • Has View?: Yes
  • Security Features: Smoke Detector(s)
  • Association Amenities: Maintenance Grounds, Maintenance Structure, Pool, Spa/Hot Tub, Storage
  • Association Fees: 1258.0
  • Association Fee Frequency: Annually
  • Association Fee Inclusions: Insurance, Snow Removal
  • Has H O A?: Yes
  • Co List Office Mls Id: 627501341-o
  • Co List Office Phone: 775-209-9580
  • Directions: Tramway
  • Has Fireplace?: Yes
  • Living Area: 688.0
  • Property Attached Yn: Yes
  • Contract Rent Control Y N2: No
  • Tax Legal Elementary School: Zephyr Cove
  • Tax Legal Middle Or Junior School2: Whittell High School - Grades 7 + 8
  • Tax Legal High School: Whittell - Grades 9-12
  • Tax Legal Tax Annual Amount: 1194.73
  • Tax Legal Zoning4: Residential/Condo
  • Association Community Association Y N3: Yes
  • Association Community Association Fee3: 1258.0
  • Building Stories5: 1
  • Building Property Attached Y N: Yes
  • Building Home Warranty Y N: Yes
  • Lot Horse Y N2: No
  • Association Details Transfer Fee: 300.0
  • Lot View Y N2: Yes
  • Lot Features Sloped Down: Yes
  • Foundation Details Crawl Space: Yes
  • Lot Features Level: Yes
  • Sewer Public Sewer: Yes
  • Special Information Covenants Conditions Restrictions Y N: Yes
  • Typeof Construction Site Stick- Built: Yes
  • Water Rights Water Rights Y N: No
  • Appliances Disposal: Yes
  • Appliances Dryer: Yes
  • Appliances Washer: Yes
  • Outdoor Living Spaces Deck3: Yes
  • Security Features Smoke Detector(s): Yes
  • View Mountain(s): Yes
  • Appliances Microwave: Yes
  • Association Amenities Maintenance Grounds: Yes
  • Association Fee Includes Snow Removal2: Yes
  • Water Heater Gas5: Yes
  • Lot Features Open Lot: Yes
  • Other Rooms Unfinished Basement: Yes
  • Other Rooms Office Den: Yes
  • View Trees Woods: Yes
  • Association Amenities Storage: Yes
  • Association Amenities Maintenance Structure: Yes
  • Lot Features Common Area3: Yes
  • Association Amenities Spa Hot Tub: Yes
  • Association Community Association Fee Frequency3: Annually
  • Association Details Management Company Name5: Tahoe Village HOA
  • Water Body Type Lake2: Yes
  • Water Body View Yes2: Yes
  • Appliances Included As Personal Property Electric Cooktop2: Yes
  • Appliances Included As Personal Property Oven2: Yes
  • Association Details Management Company Name24: Camco North
  • Association Details Transfer Fee2: 300.0
  • Construction Materials Fiber Cement: Yes
  • Special Features: VirtualTour
  • Stories: 1

Interior Features

  • Appliances: Disposal, Dryer, Electric Cooktop, Microwave, Oven, Refrigerator, Washer
  • Flooring: Tile, Vinyl
  • Full Bathrooms: 1
  • Total Bedrooms: 1
  • Interior Amenities: Primary Downstairs
  • Window Features: Double Pane Windows, Vinyl Frames
  • Interior Living Area4: 688.0
  • Interior Fireplace Y N: Yes
  • Fireplace Features Living Room: Yes
  • Interior Features Primary Downstairs: Yes
  • Window Features Double Pane Windows: Yes
  • Window Features Vinyl Frames: Yes
  • Living Room Features Separate Formal Room: Yes
  • Unit Level Ground Floor: Yes
  • Primary Bedroom Features On Main Floor: Yes
  • Laundry Features Laundry Area: Yes
  • Kitchen Features Disposal2: Yes
  • Dining Room Features Kitchen Combination: Yes
  • Kitchen Features Built- In Microwave: Yes
  • Flooring Tile: Yes
  • Flooring Vinyl: Yes
  • Kitchen Features Built- In Single Oven: Yes
  • Kitchen Features Electric Cooktop3: Yes

Exterior Features

  • Exterior Features: None
  • Roof: Composition, Pitched, Shingle
  • Stories: 1
  • View: Mountain(s), Trees/Woods
  • Construction Type: Fiber Cement
  • Foundation Details: Crawl Space
  • Patio And Porch Features: Deck
  • Association Amenities Pool: Yes
  • Roof Composition: Yes
  • Roof Pitched: Yes
  • Roof Shingle: Yes

Garage/Parking

  • Has Attached Garage?: No
  • Has Carport?: No
  • Has Attached Garage?: No
  • Parking Features: None
  • Parking Information Garage Y N: No
  • Parking Information Carport Y N: No

Utilities

  • Utilities: Cable Available, Electricity Available, Internet Available, Natural Gas Available, Phone Available, Sewer Available, Water Available, Water Meter Installed
  • Water Source: Public
  • Laundry Features: Laundry Area
  • Heating: Forced Air, Natural Gas
  • Heating Yn: Yes
  • Sewer: Public Sewer
  • Utilities Heating Y N3: Yes
  • Utilities Cable Available: Yes
  • Utilities Electricity Available: Yes
  • Utilities Natural Gas Available: Yes
  • Utilities Phone Available: Yes
  • Utilities Sewer Available: Yes
  • Utilities Water Available: Yes
  • Utilities Water Meter Installed: Yes
  • Utilities Internet Available: Yes
  • Heating Forced Air: Yes
  • Heating Natural Gas: Yes
  • Water Source Public: Yes

Condo/Co-op/Association

  • Association #2 Fee: 250.0

Schools

  • Middle Or Junior School: Whittell High School - Grades 7 + 8

Lot Info

  • Parcel Number: 131930612004
  • Fencing: None
  • Zoning: Residential/Condo

Tax Info

  • Tax Annual Amount: 1194.73

MLS Schools

  • Elementary School: Zephyr Cove
  • HighSchool: Whittell - Grades 9-12

Ownership History

We collect this data history from publicly available records. To have your information removed, we recommend requesting removal directly through your county’s website.

Date Name Owned For Owner Type

Purchase Details

Closed on
Jun 16, 2022
Sold by
Bought by
Current Estimated Value
$445,903

Purchase Details

Listed on
May 1, 2020
Closed on
Aug 14, 2020
Sold by
Bought by
Seller's Agent
Jamie Baines
Sierra Sotheby's Int'l. Realty
Buyer's Agent
Lisa Marx
Tahoe Dream Properties, LLC
List Price
$325,000
Sold Price
$305,000
Premium/Discount to List
-$20,000
-6.15%

Home Financials for this Owner

Home Financials are based on the most recent Mortgage that was taken out on this home.
Avg. Annual Appreciation
6.59%
Original Mortgage
$183,000
Interest Rate
3%
Mortgage Type
New Conventional

Purchase Details

Closed on
Sep 2, 2016
Sold by
Bought by
Source: Public Records

Home Values in the Area

Source: Public Records

Average Home Value in this Area


Source: Public Records

Agents Specializing in State Line, NV

See All Agents

Purchase History

We collect this data history from publicly available records. To have your information removed, we recommend requesting removal directly through your county’s website.

Date Buyer Sale Price Title Company
$495,000 Signature Title Services
$305,000 Ticor Title
-- None Available
Source: Public Records

Mortgage History

We collect this data history from publicly available records. To have your information removed, we recommend requesting removal directly through your county’s website.

Date Status Borrower Loan Amount
Previous Owner $183,000
Source: Public Records

Property History

We collect this data history from publicly available records. To have your information removed, we recommend requesting removal directly through your county’s website.

Date Event Price List to Sale Price per Sq Ft
08/21/2020 08/21/20 Sold $305,000 -6.2% $443 / Sq Ft
07/14/2020 07/14/20 Pending -- -- --
05/01/2020 05/01/20 For Sale $325,000 -- $472 / Sq Ft
Source: Northern Nevada Regional MLS

Tax History

We collect this data history from publicly available records. To have your information removed, we recommend requesting removal directly through your county’s website.

Year Tax Paid Tax Assessment Tax Assessment Total Assessment is a certain percentage of the fair market value that is determined by local assessors to be the total taxable value of land and additions on the property. Land Improvement
2026 $1,699 $115,023 $101,500 $13,523
2025 $1,605 $115,543 $101,500 $14,043
2024 $1,605 $116,417 $101,500 $14,917
2023 $1,526 $114,733 $101,500 $13,233
2022 $1,380 $105,798 $92,750 $13,048
2021 $1,277 $96,760 $84,000 $12,760
2020 $1,240 $96,776 $84,000 $12,776
2019 $1,195 $89,746 $77,000 $12,746
2018 $1,139 $82,614 $70,000 $12,614
2017 $1,095 $82,758 $70,000 $12,758
2016 $1,067 $79,912 $66,500 $13,412
2015 $1,064 $79,912 $66,500 $13,412
2014 $1,030 $75,576 $63,000 $12,576
Source: Public Records

Agents Affiliated with this Home

  • Section Image
  • Section Image
See All Agents

Map

Source: Northern Nevada Regional MLS

MLS Number: 200005472

Northern Nevada Regional MLS

APN: 1319-30-612-004

Your Personal Tour Guide

Ask me questions while you tour the home.