NOT LISTED FOR SALE

7540 Bittersweet Dr Gurnee, IL 60031

Gurnee Area

Estimated Value: $645,751

5 Beds
3.5 Baths
2,553 Sq Ft
$253/Sq Ft Est. Value

Highlights

  • Deck
  • Recreation Room
  • Cathedral Ceiling
  • Woodland Elementary School Rated A-
  • Traditional Architecture
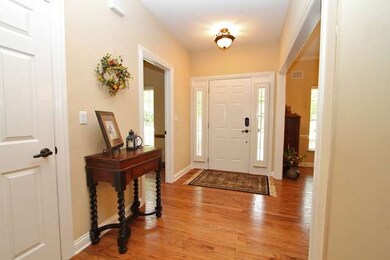
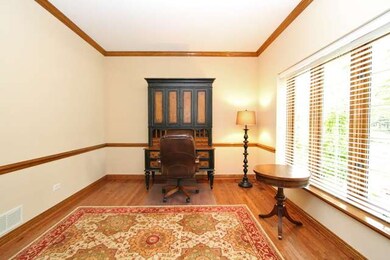
  • Wood Flooring

About This Home

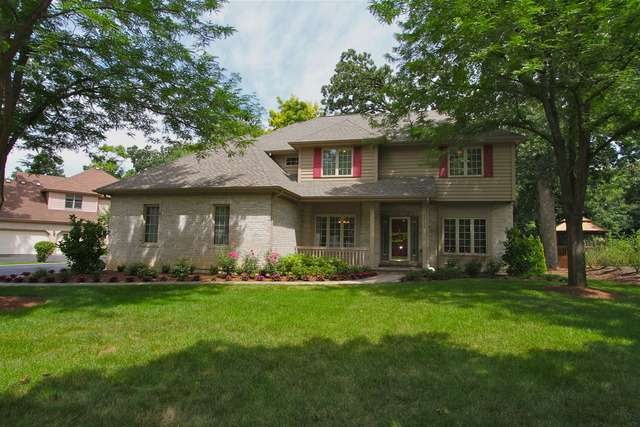
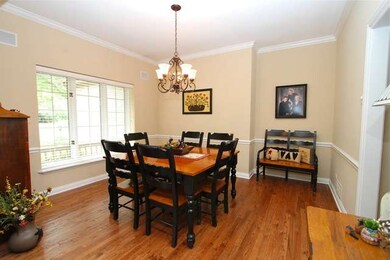
Gorgeous pristine setting-Wooded backdrop offering max. privacy-prof landscaped yard.enjoy summer eve in screened gazebo custom crafted home by Fastbinder-exceptional quality. A special place to call home,formal liv&din, two story fam rm, custom frpl wet bar, gourmet kit w/spacious breakfast rm. Master suite w/spa bath and scraped hardwood flrs, fin llevel w/ rec rm, 5th bdrm

Last Agent to Sell the Property

Sheila Brooks

@properties Christie's International Real Estate License #475122080 Listed on: 08/04/2013

@properties Christie's International Real Estate

Last Buyer's Agent

Lisa Wolf

Keller Williams North Shore West License #471008702

Keller Williams North Shore West
Create a Home Valuation Report for This Property
The Home Valuation Report is an in-depth analysis detailing your home's value as well as a comparison with similar homes in the area

Home Details

Home Type

  • Single Family

Est. Annual Taxes

  • $10,679

Year Built

  • Built in 1996

Lot Details

  • 13,504 Sq Ft Lot
  • Lot Dimensions are 93x161x35x33x150
  • Paved or Partially Paved Lot

Parking

  • 3 Car Attached Garage
  • Parking Available
  • Garage Door Opener
  • Parking Included in Price

Home Design

  • Traditional Architecture
  • Brick Exterior Construction
  • Asphalt Roof
  • Concrete Perimeter Foundation
  • Cedar

Interior Spaces

  • 2-Story Property
  • Wet Bar
  • Cathedral Ceiling
  • Ceiling Fan
  • Gas Log Fireplace
  • Family Room with Fireplace
  • Living Room
  • Formal Dining Room
  • Recreation Room
  • Wood Flooring
  • Full Attic

Kitchen

  • Breakfast Bar
  • Double Oven
  • Range
  • Microwave
  • Dishwasher
  • Wine Refrigerator
  • Disposal

Bedrooms and Bathrooms

  • 5 Bedrooms
  • 5 Potential Bedrooms
  • Dual Sinks
  • Whirlpool Bathtub
  • Separate Shower

Laundry

  • Laundry Room
  • Laundry on main level

Finished Basement

  • Basement Fills Entire Space Under The House
  • Sump Pump
  • Finished Basement Bathroom

Home Security

  • Home Security System
  • Carbon Monoxide Detectors

Outdoor Features

  • Deck
  • Gazebo

Schools

  • Woodland Elementary School
  • Woodland Middle School
  • Warren Township High School

Utilities

  • Forced Air Heating and Cooling System
  • Humidifier
  • Heating System Uses Natural Gas
  • 200+ Amp Service
  • Lake Michigan Water
  • Cable TV Available

Community Details

  • Bittersweet Woods Subdivision, Custom Floorplan

Home Details

Home Type

Single Family

Est. Annual Taxes

$10,679

Year Built

Built in 1996

Lot Details

0.31 Acres

Parking

3

Listing Details

  • Property Type: Residential
  • Property Type: Detached Single
  • Type Detached: 2 Stories
  • Ownership: Fee Simple
  • ArchitecturalStyle: Traditional
  • New Construction: No
  • Property Sub-Type: 2 Stories
  • Subdivision Name: BITTERSWEET WOODS
  • Year Built: 1996
  • Age: 16-20 Years
  • Built Before 1978 (Y/N): No
  • Disability Access and/or Equipped: No
  • General Information: School Bus Service
  • Rehab (Y/N): No
  • Special Features: None
  • Property Sub Type: Detached

Interior Features

  • Appliances: Double Oven, Range, Microwave, Dishwasher, Refrigerator, Disposal, Wine Refrigerator, Humidifier
  • Basement: Finished, Full
  • Full Bathrooms: 3
  • Half Bathrooms: 1
  • Total Bathrooms: 4
  • Total Bedrooms: 5
  • Fireplace Features: Gas Log, Gas Starter
  • Fireplaces: 1
  • Flooring: Hardwood
  • Interior Amenities: Cathedral Ceiling(s), Wet Bar
  • Other Equipment: TV-Cable, Security System, CO Detectors, Ceiling Fan(s), Sump Pump
  • Room Type: Recreation Room, Bedroom 5, Eating Area
  • Bathroom Amenities: Whirlpool,Separate Shower,Double Sink
  • Basement Bathrooms: Yes
  • Below Grade Bedrooms: 0
  • Dining Room: Separate
  • Fireplace Location: Family Room
  • Attic: Full
  • Flooring: Hardwood

Exterior Features

  • Construction Materials: Brick, Cedar
  • ExteriorFeatures: Gazebo
  • Foundation Details: Concrete Perimeter
  • OtherStructures: Gazebo
  • Patio And Porch Features: Deck, Gazebo
  • Roof: Asphalt
  • Waterfront: No

Garage/Parking

  • Garage Spaces: 3
  • Parking Features: Garage Door Opener, Yes, Garage Owned, Attached, Garage
  • ParkingTotal: 3

Utilities

  • Sewer: Public Sewer
  • Cooling: Central Air
  • Electric: 200+ Amp Service
  • Heating: Natural Gas, Forced Air
  • Laundry Features: Main Level
  • Water Source: Lake Michigan

Condo/Co-op/Association

  • Association Fee Frequency: Not Applicable
  • Community Features: Sidewalks, Street Lights, Street Paved
  • Master Association Fee: No

Fee Information

  • Association Fee Includes: None

Schools

  • Elementary School: WOODLAND ELEMENTARY SCHOOL
  • High School: WARREN TOWNSHIP HIGH SCHOOL
  • Middle/Junior School: WOODLAND MIDDLE SCHOOL

Lot Info

  • Additional Parcels: No
  • Lot Size Acres: 0.31
  • Lot Dimensions: 93X161X35X33X150
  • Lot Size: .25-.49 Acre
  • Special Assessments: N

Rental Info

  • Board Number: 10
  • Is Parking Included in Price: Yes

Tax Info

  • Tax Annual Amount: 10679
  • Tax Year: 2011

Ownership History

We collect this data history from publicly available records. To have your information removed, we recommend requesting removal directly through your county’s website.

Date Name Owned For Owner Type

Purchase Details

Closed on
Nov 3, 2025
Sold by
Arnolds Peter E
Bought by
Current Estimated Value
$645,751

Purchase Details

Listed on
Aug 4, 2013
Closed on
Nov 21, 2013
Sold by
Anderson Gary and Anderson Julie D
Bought by
Arnolds Peter
Seller's Agent
Sheila Brooks
@properties Christie's International Real Estate
Buyer's Agent
Lisa Wolf
Keller Williams North Shore West
List Price
$439,000
Sold Price
$408,000
Premium/Discount to List
-$31,000
-7.06%

Home Financials for this Owner

Home Financials are based on the most recent Mortgage that was taken out on this home.
Avg. Annual Appreciation
3.65%
Original Mortgage
$367,200
Interest Rate
3.12%
Mortgage Type
Adjustable Rate Mortgage/ARM

Purchase Details

Closed on
Oct 16, 2009
Sold by
Wise Daniel E and Wise Sally V
Bought by
Anderson Gary and Anderson Julie D

Home Financials for this Owner

Home Financials are based on the most recent Mortgage that was taken out on this home.
Original Mortgage
$382,936
Interest Rate
4.9%
Mortgage Type
FHA

Purchase Details

Closed on
Feb 25, 2000
Sold by
Johnk Bruce A and Chase Carmen D
Bought by
Wise Daniel E and Wise Sally V

Home Financials for this Owner

Home Financials are based on the most recent Mortgage that was taken out on this home.
Original Mortgage
$340,000
Interest Rate
6.87%

Purchase Details

Closed on
Sep 12, 1997
Sold by
Mason John R and Mason Sandra L
Bought by
Johnk Bruce A and Chase Carmen D

Purchase Details

Closed on
Jun 3, 1996
Sold by
Bank Of Waukegan
Bought by
Mason John R and Mason Sandra L
Source: Public Records

Home Values in the Area

Source: Public Records

Average Home Value in this Area


Source: Public Records

Agents Specializing in Gurnee, IL

See All Agents

Purchase History

We collect this data history from publicly available records. To have your information removed, we recommend requesting removal directly through your county’s website.

Date Buyer Sale Price Title Company
-- None Listed On Document
Arnolds Peter $408,000 None Available
Anderson Gary $390,000 1St American Title
Wise Daniel E $425,000 Lawyers Title
Johnk Bruce A $256,666 --
Mason John R $381,000 --
Source: Public Records

Mortgage History

We collect this data history from publicly available records. To have your information removed, we recommend requesting removal directly through your county’s website.

Date Status Borrower Loan Amount
Previous Owner $280,713
Previous Owner Arnolds Peter $332,000
Previous Owner Arnolds Peter $367,200
Previous Owner Anderson Gary $382,936
Previous Owner Wise Daniel E $340,000
Previous Owner Johnk Bruce A $315,000
Source: Public Records

Tax History

We collect this data history from publicly available records. To have your information removed, we recommend requesting removal directly through your county’s website.

Year Tax Paid Tax Assessment Tax Assessment Total Assessment is a certain percentage of the fair market value that is determined by local assessors to be the total taxable value of land and additions on the property. Land Improvement
2025 $13,766 $168,615 $27,161 $141,454
2024 $13,026 $155,923 $25,116 $130,807
2023 $13,211 $140,546 $22,639 $117,907
2022 $13,211 $141,537 $24,619 $116,918
2021 $11,946 $135,858 $23,631 $112,227
2020 $11,564 $132,518 $23,050 $109,468
2019 $11,237 $128,671 $22,381 $106,290
2018 $12,746 $146,860 $38,452 $108,408
2017 $12,614 $142,652 $37,350 $105,302
2016 $12,524 $146,559 $35,687 $110,872
2015 $13,175 $138,998 $33,846 $105,152
2014 $11,230 $120,186 $40,732 $79,454
2012 $10,636 $121,106 $41,044 $80,062
Source: Public Records

Agents Affiliated with this Home

  • Section Image
  • Section Image
See All Agents

Map

Source: Midwest Real Estate Data (MRED)

MLS Number: 08411959

Midwest Real Estate Data (MRED)

APN: 07-18-404-028

Your Personal Tour Guide

Ask me questions while you tour the home.