
Terry Wilkowski
Responds Quickly
@properties Christie's International Real Estate
(224) 505-8476
151 Total Sales
8 in Gurnee
$197K - $658K Price Range


Estimated Value: $609,000 - $714,122
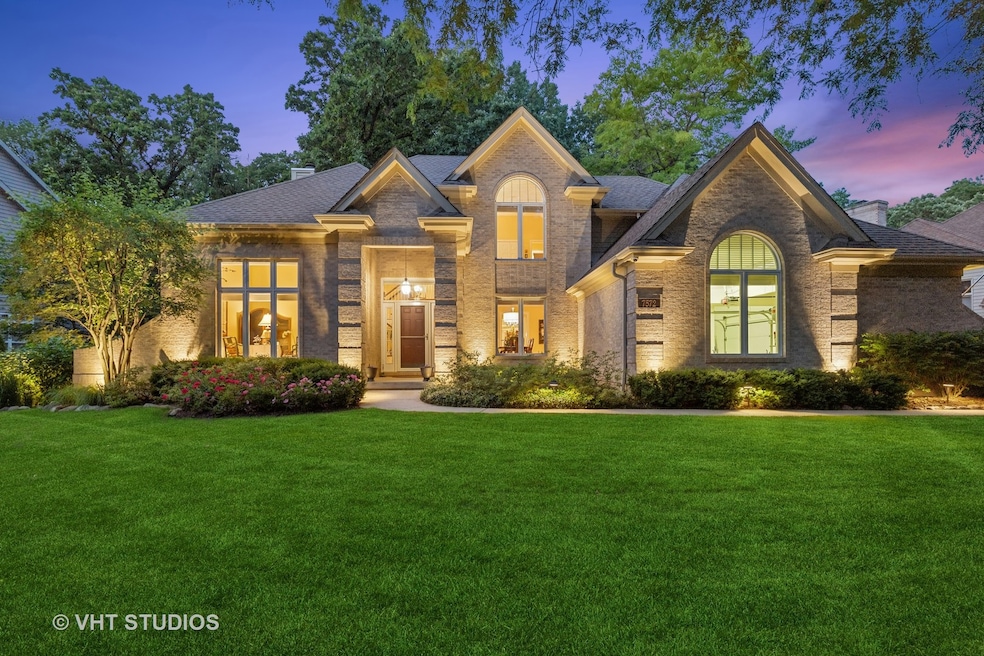
It is time to live happily ever after! Welcome to this beautiful smart home in highly desirable Bittersweet Woods! This home sits on one of the prettiest streets in Gurnee backing to the golf course, towering trees & professional landscaped yard. As you step inside you will be greeted by the 2 story foyer, new gleaming hardwood floors throughout the entire home. Separate living & dining room with floor to ceiling window great for entertaining friends & family. The open-concept floor plan invites you into the gourmet kitchen with island, eat-in area & stainless steel appliances, which flows right into the family room with wet bar & inviting fireplace. French sliders off the family room lead you to the awesome screened porch, where you will spend the whole summer relaxing in the peaceful private backyard. The main floor laundry room/mud room adds everyday convenience. Head upstairs midway to french doors & private office. Second floor boasts the 4 bedrooms & 3 full bathrooms, inviting primary suite with stunning view of the back yard, ensuite includes double sinks, whirlpool tub & separate shower. The 2nd & 3rd bedrooms share a jack n' jill bathroom, and the 4th bedroom has its own ensuite. Head down to the lower level featuring a rec room with a pool table (it will stay with the home) 2nd office or craft room & still tons of storage space. The oversized 3 car garage has a new epoxy floor. The lush landscaping & outdoor lighting creates the perfect place to entertain or just relax on the screen porch. This marvelous location is close to shopping, fantastic dining options, theme park, award winning schools & I-94. The home has been meticulously maintained but for peace of mind the seller is offering a one year home warranty. Welcome Home- your search is over!
Last Agent to Sell the Property
Baird & Warner License #475127421 Listed on: 06/07/2024
We collect this data history from publicly available records. To have your information removed, we recommend requesting removal directly through your county’s website.
Terry Wilkowski
@properties Christie's International Real Estate
(224) 505-8476
151 Total Sales
8 in Gurnee
$197K - $658K Price Range
Cherie Smith Zurek
RE/MAX Suburban
(224) 864-8585
180 Total Sales
2 in Gurnee
$390,000 Price Range
Lisa Jensen
Keller Williams North Shore West
(815) 887-6722
376 Total Sales
1 in Gurnee
$316,000 Price
Yolanda Zapiain
RE/MAX 10
(773) 850-3960
117 Total Sales
1 in Gurnee
$420,000 Price
Janice Goldblatt
@properties Christie's International Real Estate
(224) 427-6497
84 Total Sales
3 in Gurnee
$152K - $275K Price Range
Ross Vasiliev
Core Realty & Investments, Inc
(224) 706-1314
72 Total Sales
1 in Gurnee
$285,000 Price
We collect this data history from publicly available records. To have your information removed, we recommend requesting removal directly through your county’s website.
| Date | Buyer | Sale Price | Title Company |
|---|---|---|---|
| $635,000 | None Listed On Document | ||
| Galardi Christopher W Galardi | -- | Attorney | |
| Galardi Christopher W | $580,000 | First American Title | |
| Bredehoft Ronald H | $347,000 | Chicago Title Insurance Co | |
| Belter James A | $105,000 | Chicago Title Insurance Co |
We collect this data history from publicly available records. To have your information removed, we recommend requesting removal directly through your county’s website.
| Date | Status | Borrower | Loan Amount |
|---|---|---|---|
| Open | $324,950 | ||
| Previous Owner | Christopher W Galardi W | $100,000 | |
| Previous Owner | Galardi Christopher W | $96,367 | |
| Previous Owner | Galardi Tanya | $70,000 | |
| Previous Owner | Galardi Christopher W | $210,000 | |
| Previous Owner | Galardi Tanya M | $314,283 | |
| Previous Owner | Galardi Christopher W | $325,653 | |
| Previous Owner | Galardi Christopher W | $357,000 | |
| Previous Owner | Belter James A | $65,000 |
We collect this data history from publicly available records. To have your information removed, we recommend requesting removal directly through your county’s website.
| Date | Event | Price | List to Sale | Price per Sq Ft |
|---|---|---|---|---|
| 08/23/2024 08/23/24 | Sold | $635,000 | -2.3% | $132 / Sq Ft |
| 06/27/2024 06/27/24 | Pending | -- | -- | -- |
| 06/25/2024 06/25/24 | Price Changed | $649,900 | +2.3% | $135 / Sq Ft |
| 06/24/2024 06/24/24 | Off Market | $635,000 | -- | -- |
| 06/15/2024 06/15/24 | Pending | -- | -- | -- |
| 06/14/2024 06/14/24 | For Sale | $644,900 | 0.0% | $134 / Sq Ft |
| 06/10/2024 06/10/24 | Pending | -- | -- | -- |
| 06/07/2024 06/07/24 | For Sale | $644,900 | -- | $134 / Sq Ft |
We collect this data history from publicly available records. To have your information removed, we recommend requesting removal directly through your county’s website.
| Year | Tax Paid | Tax Assessment Tax Assessment Total Assessment is a certain percentage of the fair market value that is determined by local assessors to be the total taxable value of land and additions on the property. | Land | Improvement |
|---|---|---|---|---|
| 2025 | $14,655 | $178,935 | $31,540 | $147,395 |
| 2024 | $13,871 | $165,467 | $29,166 | $136,301 |
| 2023 | $12,995 | $149,147 | $26,289 | $122,858 |
| 2022 | $12,995 | $139,319 | $28,588 | $110,731 |
| 2021 | $12,022 | $136,680 | $27,441 | $109,239 |
| 2020 | $11,637 | $133,320 | $26,766 | $106,554 |
| 2019 | $11,955 | $136,522 | $25,989 | $110,533 |
| 2018 | $11,486 | $132,939 | $38,827 | $94,112 |
| 2017 | $11,366 | $129,129 | $37,714 | $91,415 |
| 2016 | $11,758 | $148,774 | $36,035 | $112,739 |
| 2015 | $13,383 | $146,224 | $39,302 | $106,922 |
| 2014 | $11,967 | $127,688 | $47,299 | $80,389 |
| 2012 | $11,333 | $128,666 | $47,661 | $81,005 |
Seller's Agent in 2024
Cheryl Duhig
Baird Warner
(847) 204-4630
48 Total Sales
Seller Co-Listing Agent in 2024
Sally Marsch
Baird Warner
(847) 912-3210
20 Total Sales
Buyer's Agent in 2024
Nikki Nielsen
Keller Williams North Shore West
(847) 652-3786
168 Total Sales
Source: Midwest Real Estate Data (MRED)
MLS Number: 12072182
APN: 07-18-404-026
Disclaimer: Certain information contained herein is derived from information provided by parties other than Homes.com. All information provided is deemed reliable, but is not guaranteed to be accurate and should be independently verified.
All data is obtained from various sources and may not have been verified by broker or MLS GRID. Supplied Open House Information is subject to change without notice. All information should be independently reviewed and verified for accuracy. Properties may or may not be listed by the office/agent presenting the information. Some IDX listings have been excluded from this website.
Listings courtesy of Midwest Real Estate Data (MRED) as distributed by MLS GRID.
Based on information submitted to the MLS GRID
Ask me questions while you tour the home.