
Lisa Wolf
Keller Williams North Shore West
(224) 332-2538
1,083 Total Sales
1 in Forest Park
$115,000 Price

Estimated Value: $309,000 - $435,807
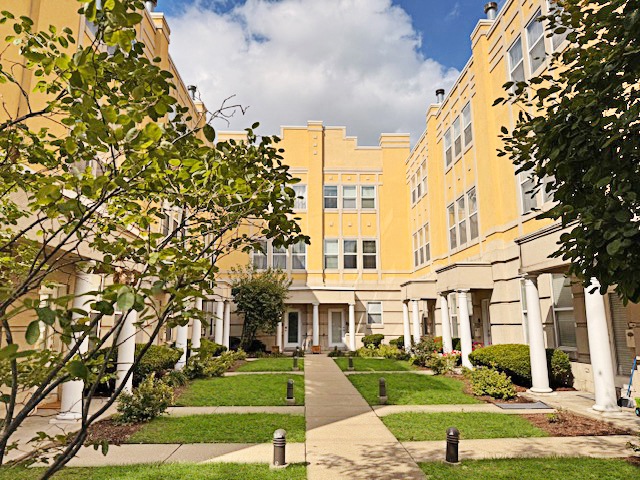
This beautifully maintained townhome shows like a brand-new model and offers an unbeatable location just minutes from the Metra, Green Line, I-290, downtown Oak Park, River Forest, and Forest Park's vibrant Madison Street district. Lovingly cared for by its original owner, this move-in ready home offers modern updates and exceptional convenience. The main level features a welcoming family room, perfect as a home office or easily enclosed for a third bedroom, along with a powder room, laundry center with newer washer and dryer, and direct access to the 2.5-car attached garage offering excellent storage and a brand-new roof (July 2025). The second level offers an open-concept design with 10-foot ceilings and beautiful refinished hardwood floors (May 2025). There is a spacious living room with fireplace, dining area, and kitchen with peninsula seating and roomy table space. You'll also find a new oversized balcony deck (July 2025), ideal for grilling and entertaining. The third level includes new carpet (May 2025) and is illuminated by a skylight-lit hallway. There is a spacious primary suite, a generous second bedroom, and a second full bath. Both bathrooms have been updated within the past five years. Additional updates include kitchen appliances (Dec. 2024), furnace and central air (June 2024), building roof (2023), and garage roof (July 2025). All of the light fixtures have also been updated thru out the years. Outstanding location - close proximity to Whole Foods, Trader Joe's, Jewel, River Forest Town Center, schools, parks, quality restaurants, coffee shops and FFC Fitness, just to name a few. This townhome provides a move in ready lifestyle and an outstanding close-to-everything location making it a solid winner!
Last Agent to Sell the Property
Baird & Warner License #475133179 Listed on: 08/27/2025
Lisa Wolf
Keller Williams North Shore West
(224) 332-2538
1,083 Total Sales
1 in Forest Park
$115,000 Price
LaShonda Williams
Living Well Realty Co.
(708) 340-6460
69 Total Sales
2 in Forest Park
$299K - $600K Price Range
Allan McLeod-Smith
Smith and Jones Realty, LLC
(708) 809-2314
63 Total Sales
1 in Forest Park
$160,000 Price
Gustavo Vargas
RE/MAX Partners
(708) 554-7307
85 Total Sales
1 in Forest Park
$265,000 Price
Tracy Lockenour
HomeSmart Realty Group Illinois
(309) 886-0903
200 Total Sales
1 in Forest Park
$222,675 Price
Rafael Murillo
Compass
(312) 548-3637
113 Total Sales
1 in Forest Park
$265,000 Price
We collect this data history from publicly available records. To have your information removed, we recommend requesting removal directly through your county’s website.
| Date | Event | Price | List to Sale | Price per Sq Ft |
|---|---|---|---|---|
| 10/20/2025 10/20/25 | Sold | $372,500 | -3.2% | $182 / Sq Ft |
| 09/24/2025 09/24/25 | Pending | -- | -- | -- |
| 08/27/2025 08/27/25 | For Sale | $385,000 | -- | $188 / Sq Ft |
Seller's Agent in 2025
Patricia McGowan
Baird Warner
(708) 445-9090
91 Total Sales
Buyer's Agent in 2025
Lauren Mitrick Wood
Compass
(312) 448-4069
640 Total Sales
Buyer Co-Listing Agent in 2025
Sarah Elpayaa
Compass
(708) 646-5032
54 Total Sales
Source: Midwest Real Estate Data (MRED)
MLS Number: 12457710
APN: 15-12-400-030-1018
Disclaimer: Certain information contained herein is derived from information provided by parties other than Homes.com. All information provided is deemed reliable, but is not guaranteed to be accurate and should be independently verified.
All data is obtained from various sources and may not have been verified by broker or MLS GRID. Supplied Open House Information is subject to change without notice. All information should be independently reviewed and verified for accuracy. Properties may or may not be listed by the office/agent presenting the information. Some IDX listings have been excluded from this website.
Listings courtesy of Midwest Real Estate Data (MRED) as distributed by MLS GRID.
Based on information submitted to the MLS GRID
Ask me questions while you tour the home.