
Seller's Agent in 2026
Melinda Nagy
RE/MAX
(251) 269-3735
190 Total Sales
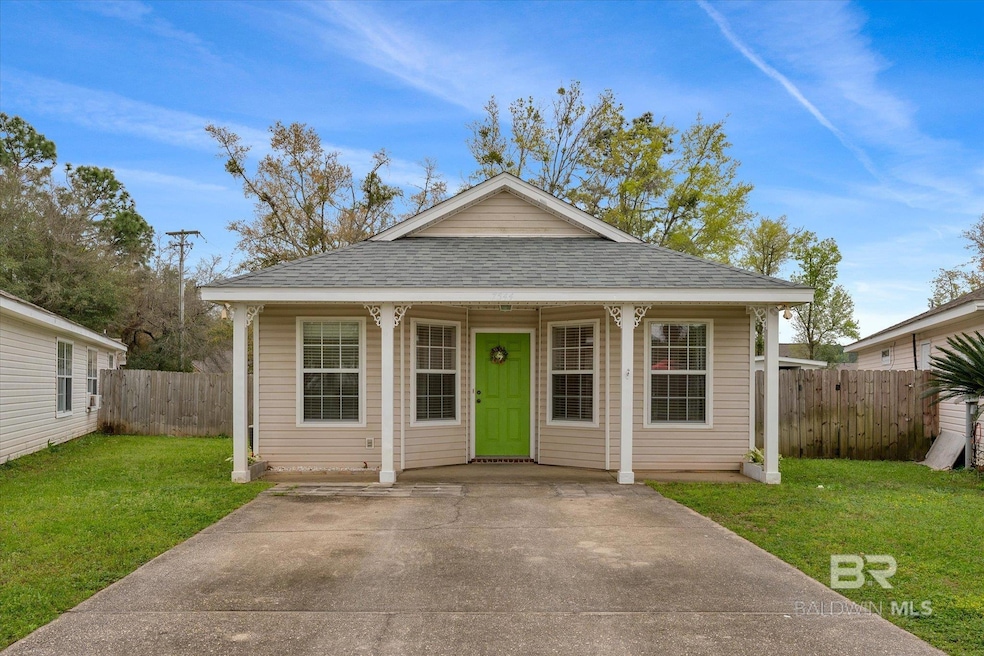


Estimated Value: $214,000 - $244,000
Charming 3-bedroom, 2-bath cottage nestled in Audubon Place subdivision in Foley, AL. The well-maintained home features an open floor plan, with a spacious kitchen and breakfast bar adjoining the dining area. This inviting space includes a stainless steel refrigerator, electric range stovetop, microwave, dishwasher, a stainless steel double sink, and premium wood-like laminate flooring. The primary suite offers an adjoining bathroom, including a double vanity, a combined tub and shower, and a linen closet. Enjoy the privacy of your fenced-in backyard during those fun summer gatherings while keeping the space tidy with the matching separate storage building for all your outdoor luxuries. Centrally located just minutes from town and the famous Pelican Place shopping center with restaurants, shopping, movie theater, and other entertainment options and only a short drive to the white sand beaches! Buyer to verify all information during due diligence.
We collect this data history from publicly available records. To have your information removed, we recommend requesting removal directly through your county’s website.
We collect this data history from publicly available records. To have your information removed, we recommend requesting removal directly through your county’s website.
| Date | Buyer | Sale Price | Title Company |
|---|---|---|---|
| $216,000 | Orange Beach Title | ||
| $49,500 | None Available |
We collect this data history from publicly available records. To have your information removed, we recommend requesting removal directly through your county’s website.
| Date | Status | Borrower | Loan Amount |
|---|---|---|---|
| Open | $218,181 | ||
| Previous Owner | $75,000 | ||
| Previous Owner | $91,000 | ||
| Previous Owner | $49,483 | ||
| Previous Owner | $58,000 |
We collect this data history from publicly available records. To have your information removed, we recommend requesting removal directly through your county’s website.
| Date | Event | Price | List to Sale | Price per Sq Ft | Prior Sale |
|---|---|---|---|---|---|
| 03/02/2026 03/02/26 | Sold | $216,000 | +3.3% | $184 / Sq Ft | |
| 01/28/2026 01/28/26 | Pending | -- | -- | -- | |
| 01/01/2026 01/01/26 | Price Changed | $209,000 | -4.6% | $178 / Sq Ft | |
| 12/10/2025 12/10/25 | For Sale | $219,000 | +1.4% | $186 / Sq Ft | |
| 12/10/2025 12/10/25 | Off Market | $216,000 | -- | -- | |
| 10/07/2025 10/07/25 | Price Changed | $219,000 | -4.4% | $186 / Sq Ft | |
| 09/18/2025 09/18/25 | Price Changed | $229,000 | -4.2% | $195 / Sq Ft | |
| 08/20/2025 08/20/25 | For Sale | $239,000 | 0.0% | $203 / Sq Ft | |
| 08/13/2025 08/13/25 | Pending | -- | -- | -- | |
| 08/04/2025 08/04/25 | For Sale | $239,000 | 0.0% | $203 / Sq Ft | |
| 07/26/2024 07/26/24 | Rented | $1,600 | 0.0% | -- | |
| 07/02/2024 07/02/24 | Price Changed | $1,600 | -5.9% | $1 / Sq Ft | |
| 05/30/2024 05/30/24 | Price Changed | $1,700 | -5.6% | $1 / Sq Ft | |
| 05/07/2024 05/07/24 | For Rent | $1,800 | 0.0% | -- | |
| 06/30/2015 06/30/15 | Sold | $96,000 | 0.0% | $82 / Sq Ft | View Prior Sale |
| 05/31/2015 05/31/15 | Pending | -- | -- | -- | |
| 03/29/2015 03/29/15 | For Sale | $96,000 | -- | $82 / Sq Ft |
We collect this data history from publicly available records. To have your information removed, we recommend requesting removal directly through your county’s website.
| Year | Tax Paid | Tax Assessment Tax Assessment Total Assessment is a certain percentage of the fair market value that is determined by local assessors to be the total taxable value of land and additions on the property. | Land | Improvement |
|---|---|---|---|---|
| 2025 | $1,112 | $39,340 | $8,480 | $30,860 |
| 2024 | $495 | $18,920 | $3,760 | $15,160 |
| 2023 | $480 | $18,680 | $3,080 | $15,600 |
| 2022 | $404 | $16,020 | $0 | $0 |
| 2021 | $256 | $10,540 | $0 | $0 |
| 2020 | $243 | $10,300 | $0 | $0 |
| 2019 | $240 | $10,180 | $0 | $0 |
| 2018 | $231 | $9,860 | $0 | $0 |
| 2017 | $255 | $9,100 | $0 | $0 |
| 2016 | $247 | $8,820 | $0 | $0 |
| 2015 | $171 | $7,720 | $0 | $0 |
| 2014 | $101 | $5,220 | $0 | $0 |
| 2013 | -- | $5,540 | $0 | $0 |
Seller's Agent in 2026
Melinda Nagy
RE/MAX
(251) 269-3735
190 Total Sales
Buyer's Agent in 2026
Tim Herrington
Herrington Realty, Inc.
(251) 490-6995
13 Total Sales
L
Seller's Agent in 2024
Living My Best L LTR
Living My Best Life Realty
(251) 948-5335
3 Total Sales
A
Seller's Agent in 2015
Alison Walden
Goode Realty, LLC
S
Buyer's Agent in 2015
Semra N Nieves
EXIT Realty Lyon and Associate
Source: Baldwin REALTORS®
MLS Number: 383188
APN: 61-04-20-1-001-038.021
Disclaimer: Certain information contained herein is derived from information provided by parties other than Homes.com. All information provided is deemed reliable, but is not guaranteed to be accurate and should be independently verified.
IDX information is provided exclusively for personal, non-commercial use, and may not be used for any purpose other than to identify prospective properties consumers may be interested in purchasing. Information is deemed reliable but not guaranteed.
Ask me questions while you tour the home.