NOT LISTED FOR SALE

Estimated Value: $518,267 - $633,000

2 Beds
2.5 Baths
1,440 Sq Ft
$393/Sq Ft Est. Value

Sale Details

Date Sold: March 11, 2019

Last sale price $230,000 $160 Per Sq Ft

Est. 128% increase in value since last sale

Current estimated payment $3,520 / mo

301 Days on Market

Highlights

  • Bay View
  • Waterfront
  • Bayside
  • Gibraltar Elementary School Rated A
  • Bluff on Lot
  • Deck

About This Home

As of March 2019

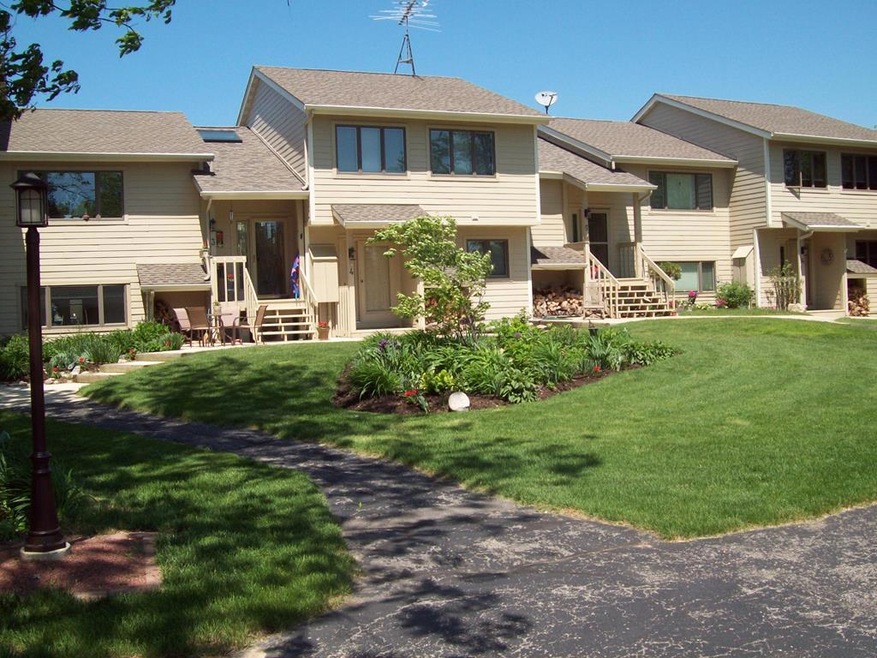
Stunning water and coastline view, outdoor pool, tennis court, many upgrades throughout this end unit with a wood burning fireplace and air conditioning. Very private unit in a wooded setting with outdoor viewing deck.

Last Agent to Sell the Property

Jim Spolarich

CB Real Estate Group Egg Harbor Brokerage Phone: 9208682002 License #90-12409 Listed on: 04/13/2018

Last Buyer's Agent

Heather Smith

CB Real Estate Group Egg Harbor License #90-47643

Create a Home Valuation Report for This Property
The Home Valuation Report is an in-depth analysis detailing your home's value as well as a comparison with similar homes in the area

Townhouse Details

Home Type

  • Townhome

Est. Annual Taxes

  • $1,591

Year Built

  • Built in 1981

Lot Details

  • Waterfront
  • End Unit
  • Bluff on Lot
  • Wooded Lot

HOA Fees

  • $400 Monthly HOA Fees

Parking

  • No Garage

Home Design

  • Frame Construction
  • Asphalt Roof

Interior Spaces

  • 1,440 Sq Ft Home
  • Vaulted Ceiling
  • Ceiling Fan
  • Skylights
  • Wood Burning Fireplace
  • Bay Window
  • Family Room
  • Living Room
  • Dining Room
  • Bay Views
  • Crawl Space
  • Washer

Kitchen

  • Range
  • Microwave
  • Dishwasher
  • Disposal

Flooring

  • Carpet
  • Laminate
  • Ceramic Tile
  • Vinyl

Bedrooms and Bathrooms

  • 2 Bedrooms
  • En-Suite Bathroom
  • Walk-In Closet

Outdoor Features

  • Deck
  • Patio
  • Porch

Location

  • Bayside

Utilities

  • Cooling System Mounted In Outer Wall Opening
  • Heat Pump System
  • Baseboard Heating
  • Private Water Source
  • Electric Water Heater
  • Water Softener is Owned
  • TV Antenna

Listing and Financial Details

  • Assessor Parcel Number 008190101

Community Details

Overview

  • Association fees include maintenance structure, exterior painting, trash, common area maintenance, insurance, ground maintenance, snow removal
  • 12 Units

Recreation

  • Tennis Courts

Pet Policy

  • Pets Allowed

Townhouse Details

Home Type

Townhome

Est. Annual Taxes

$1,591

Year Built

Built in 1981

Lot Details

3,790 Sq Ft Lot

HOA Fees

$400 per month

Listing Details

  • Property Sub Type: Condominium
  • Prop. Type: Residential
  • Directions: Highway G to Bluff Pass to top of hill to Sunset Bluff Condos.
  • Above Grade Finished Sq Ft: 1440
  • Building Name: Sunset Bluff
  • Garage Yn: No
  • Structure Type: Townhouse
  • Year Built: 1981
  • ResoBuildingAreaSource: Other
  • Kitchen Level: Second
  • RoomBedroom1Level: Lower
  • Special Features: None

Interior Features

  • Appliances: Electric Water Heater, Dryer, Washer, Dishwasher, Range, Disposal, Microwave, Refrigerator, Water Softener Owned
  • Other Equipment: TV Antenna
  • Has Basement: Crawl Space, Crawl Space-Poured Floor, None
  • Full Bathrooms: 2
  • Half Bathrooms: 1
  • Total Bedrooms: 2
  • Fireplace Features: One, Wood Burning
  • Fireplaces: 1
  • Fireplace: Yes
  • Flooring: Vinyl, Ceramic Tile, Carpet, Laminate
  • Interior Amenities: Walk-In Closet(s), Ceiling Fan(s), Ensuite, Vaulted Ceiling(s)
  • Living Area: 1440
  • Window Features: Skylight(s), Bay Window(s)
  • ResoLivingAreaSource: Other
  • Bathroom 2 Level: Lower
  • Bathroom 1 Area: 46.75
  • Room Bedroom2 Level: Lower
  • Bathroom 2 Area: 40
  • Living Room Living Room Level: Second
  • Room Family Room Level: Second
  • Bathroom 3 Level: Second
  • Bathroom 3 Area: 33
  • Bathroom 1 Level: Lower
  • Room Bedroom2 Area: 149.5
  • Room Living Room Area: 252
  • Room Kitchen Area: 115
  • Dining Room Dining Room Level: Second
  • Room Dining Room Area: 94.5
  • Room Family Room Area: 104.5

Exterior Features

  • Lot Features: Bluff, Wooded
  • View: Bay, Water
  • View: Yes
  • Waterfront Features: Bayside
  • Waterfront: Yes
  • Common Walls: End Unit
  • Construction Type: Frame, Masonite
  • Patio And Porch Features: Patio, Deck, Porch
  • Roof: Asphalt

Garage/Parking

  • Attached Garage: No
  • Parking Features: No Garage

Utilities

  • Cooling: Wall Unit(s)
  • Cooling Y N: Yes
  • Heating: Baseboard, Electric, Heat Pump
  • Heating Yn: Yes
  • Sewer: Conventional Septic, Septic(Passed), Septic Info(Passed)
  • Water Source: Private

Condo/Co-op/Association

  • Community Features: Tennis Court(s)
  • Association Fee: 1200
  • Association Fee Frequency: Quarterly
  • Association: Yes
  • Pets Allowed: Yes

Fee Information

  • Association Fee Includes: Maintenance Structure, Exterior Painting, Trash, Common Area Maintenance, Insurance, Maintenance Grounds, Snow Removal

Schools

  • Junior High Dist: Gibraltar

Lot Info

  • Parcel #: 008190101
  • Zoning: Not Zoned

Multi Family

  • Number Of Units In Community: 12
  • Number Of Units Total: 12
  • Above Grade Finished Area Units: Square Feet

Tax Info

  • Tax Annual Amount: 1590.77
  • Tax Year: 2018

Ownership History

We collect this data history from publicly available records. To have your information removed, we recommend requesting removal directly through your county’s website.

Date Name Owned For Owner Type

Purchase Details

Closed on
Oct 18, 2024
Sold by
Sunset Bluff Condominium Association In
Bought by
Current Estimated Value
$523,610

Purchase Details

Closed on
Jun 12, 2023
Sold by
Biederwolf Kathryn L
Bought by
Trust Agreement Of Kathryn Laura Biederw

Purchase Details

Listed on
Apr 13, 2018
Closed on
Mar 7, 2019
Sold by
Pecus Thomas D and Pecus Julie Ann
Bought by
Biederwolf Kathryn L
Seller's Agent
Jim Spolarich
CB Real Estate Group Egg Harbor
Buyer's Agent
Heather Smith
CB Real Estate Group Egg Harbor
List Price
$236,500
Sold Price
$230,000
Premium/Discount to List
-$6,500
-2.75%

Home Financials for this Owner

Home Financials are based on the most recent Mortgage that was taken out on this home.
Avg. Annual Appreciation
12.78%
Original Mortgage
$155,000
Interest Rate
4.37%
Mortgage Type
New Conventional
Source: Public Records

Home Values in the Area

Source: Public Records

Average Home Value in this Area


Source: Public Records

Agents Specializing in Northern Door, WI

See All Agents

Purchase History

We collect this data history from publicly available records. To have your information removed, we recommend requesting removal directly through your county’s website.

Date Buyer Sale Price Title Company
$18,300 Robert Bellin
Trust Agreement Of Kathryn Laura Biederw $221,900 Attorney Amy M. Sullivan, Pink
Biederwolf Kathryn L $230,000 Peninsula Title
Source: Public Records

Mortgage History

We collect this data history from publicly available records. To have your information removed, we recommend requesting removal directly through your county’s website.

Date Status Borrower Loan Amount
Previous Owner $155,000
Previous Owner Biederwolf Kathryn L $155,000
Source: Public Records

Property History

We collect this data history from publicly available records. To have your information removed, we recommend requesting removal directly through your county’s website.

Date Event Price List to Sale Price per Sq Ft
03/11/2019 03/11/19 Sold $230,000 -2.7% $160 / Sq Ft
02/09/2019 02/09/19 Pending -- -- --
04/13/2018 04/13/18 For Sale $236,500 -- $164 / Sq Ft
Source: Door County Board of REALTORS®

Tax History

We collect this data history from publicly available records. To have your information removed, we recommend requesting removal directly through your county’s website.

Year Tax Paid Tax Assessment Tax Assessment Total Assessment is a certain percentage of the fair market value that is determined by local assessors to be the total taxable value of land and additions on the property. Land Improvement
2025 $2,774 $502,700 $100,000 $402,700
2024 $2,486 $221,900 $20,000 $201,900
2023 $2,395 $221,900 $20,000 $201,900
2022 $2,225 $221,900 $20,000 $201,900
2021 $2,147 $221,900 $20,000 $201,900
2020 $2,046 $221,900 $20,000 $201,900
2019 $1,757 $221,900 $20,000 $201,900
2018 $1,591 $221,900 $20,000 $201,900
2017 $1,711 $231,800 $20,000 $211,800
2016 $1,776 $231,800 $20,000 $211,800
2015 $1,720 $231,800 $20,000 $211,800
2014 $1,745 $231,800 $20,000 $211,800
2013 $1,798 $231,800 $20,000 $211,800
Source: Public Records

Agents Affiliated with this Home

  • Section Image
  • Section Image
See All Agents

Map

Source: Door County Board of REALTORS®

MLS Number: 131893

APN: 008-190101

Your Personal Tour Guide

Ask me questions while you tour the home.