NOT LISTED FOR SALE

7544 South St La Mesa, CA 91942

Estimated Value: $1,066,000 - $1,249,692

5 Beds
3 Baths
1,874 Sq Ft
$605/Sq Ft Est. Value

Sale Details

Date Sold: September 25, 2024

Last sale price $1,275,000 $680 Per Sq Ft

Est. 8% decrease in value since last sale

Current estimated payment $6,961 / mo

32 Days on Market

Highlights

  • Detached Guest House
  • Cabana
  • Updated Kitchen
  • La Mesa Arts Academy Rated 9+
  • Gated Parking
  • Open Floorplan

About This Home

As of September 2024

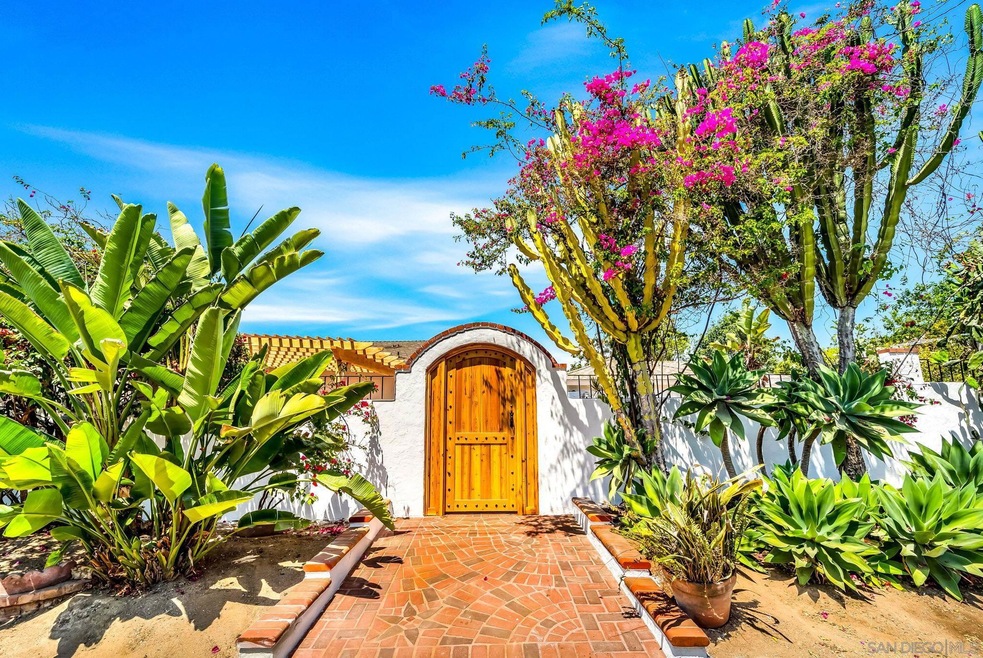
Step into a world of modern luxury in the heart of La Mesa with this beautifully renovated home and fully permitted detached ADU. The main home offers 3 bed, 2 bath. It features custom white oak interior doors throughout, chef’s kitchen featuring premium THOR appliances with a custom Marble kitchen island creating a statement for entertaining in this open concept designed living space. The master suite provides a luxurious room of relaxation and elegance with a large walk in shower and a hand crafted floating Marble vanity —a true showstopper! As you step outside to discover a beautifully landscaped courtyard- your personal oasis designed for serene relaxation and intimate gatherings. Detached ADU (7546) features 2 bed, 1 bath, in-unit laundry and energy efficient appliances. With its own private entrance through a handmade antique cedar exterior door on the side of the property, the ADU offers a versatile living space that is perfect for extended family or as a rental opportunity, making it a great investment property. Step into a world of modern luxury in the heart of La Mesa with this beautifully renovated home and fully permitted detached ADU. The main home offers 3 bed, 2 bath. It features custom white oak interior doors throughout, chef’s kitchen featuring premium THOR appliances with a custom Marble kitchen island creating a statement for entertaining in this open concept designed living space. The master suite provides a luxurious room of relaxation and elegance with a large walk in shower and a hand crafted floating Marble vanity —a true showstopper! As you step outside to discover a beautifully landscaped courtyard- your personal oasis designed for serene relaxation and intimate gatherings. Detached ADU (7546) features 2 bed, 1 bath, in-unit laundry and energy efficient appliances. With its own private entrance through a handmade antique cedar exterior door on the side of the property, the ADU offers a versatile living space that is perfect for extended family or as a rental opportunity, making it a great investment property.

Last Agent to Sell the Property

Ahtziri Duran-Jimenez

Compass License #02213866 Listed on: 07/24/2024

Compass

Co-Listed By

Justin Reyes

Black Label License #02039804

Last Buyer's Agent

Carol Nicholas

Coldwell Banker-SM North License #01241987

Home Details

Home Type

  • Single Family

Year Built

  • Built in 1953

Lot Details

  • Partially Fenced Property
  • Corner Lot
  • Level Lot
  • Property is zoned R-1:Single

Home Design

  • Additions or Alterations
  • Shingle Roof
  • Stucco Exterior
  • Stone Exterior Construction

Interior Spaces

  • 1,874 Sq Ft Home
  • 1-Story Property
  • Open Floorplan
  • Ceiling Fan
  • Recessed Lighting
  • Family Room Off Kitchen
  • Living Room
  • Dining Area
  • Tandem Room
  • Linoleum Flooring
  • Neighborhood Views

Kitchen

  • Kitchenette
  • Updated Kitchen
  • Convection Oven
  • Six Burner Stove
  • Gas Range
  • Microwave
  • Freezer
  • Dishwasher
  • Kitchen Island
  • Stone Countertops
  • Disposal

Bedrooms and Bathrooms

  • 5 Bedrooms
  • 3 Full Bathrooms
  • Bathtub with Shower
  • Shower

Laundry

  • Laundry Room
  • Full Size Washer or Dryer
  • Stacked Washer and Dryer

Parking

  • 3 Parking Spaces
  • Tandem Garage
  • Driveway
  • Gated Parking
  • On-Street Parking

Pool

  • Cabana

Additional Homes

  • Detached Guest House
  • 580 SF Accessory Dwelling Unit
  • Number of ADU Units: 1
  • ADU built in 2024
  • ADU includes 2 Bedrooms and 1 Bathroom
  • Kitchen Sink
  • Range Cooktop
  • Separate access to accessory dwelling unit
  • Entrance to ADU on street level

Utilities

  • Forced Air Heating and Cooling System
  • Cooling System Mounted To A Wall/Window
  • Vented Exhaust Fan
  • Gravity Heating System
  • Natural Gas Connected
  • Separate Water Meter
  • Tankless Water Heater

Listing and Financial Details

  • Assessor Parcel Number 469-502-14-00

Home Details

Home Type

Single Family

Year Built

Built in 1953

Lot Details

5,489 Sq Ft Lot

Listing Details

  • Class: RESIDENTIAL
  • Sub Category: Detached
  • Residential Styles: Detached
  • Property Condition: Additions/Alterations
  • Market Area: East County
  • Cross Street: Culberston Ave
  • Neighborhood: La Mesa
  • Supplement: Step into a world of modern luxury in the heart of La Mesa with this beautifully renovated home and fully permitted detached ADU. The main home offers 3 bed, 2 bath. It features custom white oak interior doors throughout, chef’s kitchen featuring premium THOR appliances with a custom Marble kitchen island creating a statement for entertaining in this open concept designed living space. The master suite provides a luxurious room of relaxation and elegance with a large walk in shower and a hand crafted floating Marble vanity —a true showstopper! As you step outside to discover a beautifully landscaped courtyard- your personal oasis designed for serene relaxation and intimate gatherings. Detached ADU (7546) features 2 bed, 1 bath, in-unit laundry and energy efficient appliances. With its own private entrance through a handmade antique cedar exterior door on the side of the property, the ADU offers a versatile living space that is perfect for extended family or as a rental opportunity, making it a great investment property.
  • LP / Sq Ft: 693.7
  • Price Per Sq Ft: 680.36
  • Residential Unit Location: Detached
  • SP/ Sq Ft: 680.36
  • Stories: 1 Story
  • Ownership: Fee Simple
  • Total Stories: 1
  • Year Built: 1953
  • A D U Access Type1: Separate
  • A D U Bath Full1: 1
  • A D U Building Type1: Detached
  • A D U Kitchen Features1: Range, Refrigerator, Sink
  • A D U Main Entry Floor1: Ground
  • A D U Meter1: Main
  • A D U Occupied1: No
  • A D U Parking Y N1: No
  • A D U S Q F T1: 580.0
  • A D U Sq Ft Source1: Assessor
  • A D U Type1: Standard
  • A D U Year Built1: 2024
  • A D U Year Built Source1: Assessor
  • A D U Yes No: Yes
  • Allow Comments Review: Yes
  • Internet Address Field: Full Address
  • Internet Syndication Y N: Yes
  • Keyword1: 1
  • Number Of A D U Bedrooms1: 2
  • Number Of A D U Units: 1
  • Special Features: None
  • Property Sub Type: Detached

Interior Features

  • Interior Amenities: Bathtub, Ceiling Fan, Kitchen Island, Kitchenette, Open Floor Plan, Recessed Lighting, Remodeled Kitchen, Shower, Shower In Tub, Stone Counters, Tandem, Kitchen Open To Family Rm
  • Flooring: Linoleum/Vinyl
  • Equipment Available: Dishwasher, Disposal, Microwave, Refrigerator, 6 Burner Stove, Convection Oven, Electric Range, Energy Star Appliances, Freezer, Vented Exhaust Fan, Gas Range, Counter Top
  • Searchable Rooms: Bedroom Entry Level, Dining Area, MBR Entry Level, Kitchen, Living Room, Master Bedroom, Laundry, Master Bathroom
  • Total Bedrooms: 5
  • Bedrooms: 5
  • Master Bedroom Dimensions: 12x13
  • Full Bathrooms: 3
  • Laundry Location: Closet Full Sized, Closet Stacked
  • Estimated Sq Ft: 1874
  • Total Bathrooms: 3

Exterior Features

  • Exterior Material: Stone, Stucco
  • Fencing: Partial
  • Guest House: Detached
  • Patio: Cabana
  • Roof: Shingle
  • View: Neighborhood

Garage/Parking

  • Parking for RV: Gated
  • Non Garage Parking: Gated, Tandem, Driveway, Street
  • Parking Spaces Total: 3

Utilities

  • Cooling: Central Forced Air, Wall/Window
  • Laundry Utilities: Electric, Gas
  • Sewer/Septic: Sewer Connected
  • Water: Meter on Property
  • Water Heater Type: Tankless
  • Heating: Forced Air Unit, Wall/Gravity
  • Heating Fuel: Electric
  • Utilities: Electricity Connected, Natural Gas Connected, Sewer Connected

Condo/Co-op/Association

  • Community: LA MESA

Lot Info

  • Lot Size: 4,000-7,499 SF
  • Site: Corner Lot
  • Topography: Level
  • Zoning: R-1:Single
  • Assessor Parcel Number: 469-502-14-00
  • Other Structures: Guest House

Ownership History

We collect this data history from publicly available records. To have your information removed, we recommend requesting removal directly through your county’s website.

Date Name Owned For Owner Type

Purchase Details

Listed on
Jul 24, 2024
Closed on
Aug 30, 2024
Sold by
Bought by
Seller's Agent
Ahtziri Duran-Jimenez
Compass
Buyer's Agent
Carol Nicholas
Coldwell Banker-SM North
List Price
$1,299,990
Sold Price
$1,275,000
Premium/Discount to List
-$24,990
-1.92%
Views
122
Current Estimated Value
$1,167,426

Home Financials for this Owner

Home Financials are based on the most recent Mortgage that was taken out on this home.
Estimated Appreciation
-$107,574
Avg. Annual Appreciation
-6.33%
Original Mortgage
$1,006,250
Interest Rate
0.0649%
Mortgage Type
New Conventional

Purchase Details

Closed on
Oct 11, 2023
Sold by
Bought by

Home Financials for this Owner

Home Financials are based on the most recent Mortgage that was taken out on this home.
Original Mortgage
$696,250
Interest Rate
0.0712%
Mortgage Type
New Conventional

Purchase Details

Closed on
Oct 10, 2023
Sold by
Bought by

Home Financials for this Owner

Home Financials are based on the most recent Mortgage that was taken out on this home.
Original Mortgage
$696,250
Interest Rate
0.0712%
Mortgage Type
New Conventional

Purchase Details

Closed on
Jan 10, 2012
Sold by
Bought by

Purchase Details

Closed on
Jun 22, 2002
Sold by
Bought by

Home Financials for this Owner

Home Financials are based on the most recent Mortgage that was taken out on this home.
Original Mortgage
$36,571
Interest Rate
0.0678%
Mortgage Type
Purchase Money Mortgage
Source: Public Records

Range of Values:

--
Value Increase
--
Percent Increase
--
Adjusted for Inflation
Collateral Analytics

Collateral Analytics Collateral Analytics AVMs (Automated Valuation Model) employ a number of statistical approaches combined with neighborhood-specific comparable selection guarantees the most up-to-date and precise valuations.

Not Available

Collateral Analytics does not have data for the current month. Please view the chart for historical values.

ICE

ICE Mortgage Technology ICE Mortgage Technology’s AVM (Automated Valuation Model) is a state-of-the-art online residential property valuation tool that provides a quick and accurate estimate of the value of almost any home in the U.S.

Not Available

ICE Mortgage Technology does not have data for the current month. Please view the chart for historical values.

First American

First American First American Data & Analytics’ next-generation AVM combines unrivaled data assets with a blended ensemble of valuation models to produce highly accurate, reliable valuations you can trust.

Not Available

First American does not have data for the current month. Please view the chart for historical values.

Quantarium

Quantarium Quantarium’s valuation service, repeatedly proven the industry’s most accurate and comprehensive, is supercharged with a self-learning and auto-tuning AI engine that continually becomes smarter and more accurate as it processes daily inputs from the industry’s leading RE data lake.

Not Available

Quantarium does not have data for the current month. Please view the chart for historical values.

Average Value
Not Available
List Price
Sold Price
Create a Home Valuation Report for This Property
The Home Valuation Report is an in-depth analysis detailing your home's value as well as a comparison with similar homes in the area

Purchase History

We collect this data history from publicly available records. To have your information removed, we recommend requesting removal directly through your county’s website.

Date Buyer Sale Price Title Company
$1,275,000 Lawyers Title
$625,000 Lawyers Title
-- None Listed On Document
-- None Available
-- --
Source: Public Records

Mortgage History

We collect this data history from publicly available records. To have your information removed, we recommend requesting removal directly through your county’s website.

Date Status Borrower Loan Amount
Closed $1,006,250
Closed $696,250
Closed $36,571
Source: Public Records

Property History

We collect this data history from publicly available records. To have your information removed, we recommend requesting removal directly through your county’s website.

Date Event Price List to Sale Price per Sq Ft
09/25/2024 09/25/24 Sold $1,275,000 -1.9% $680 / Sq Ft
08/26/2024 08/26/24 Pending -- -- --
07/24/2024 07/24/24 For Sale $1,299,990 -- $694 / Sq Ft
Source: San Diego MLS

Tax History

We collect this data history from publicly available records. To have your information removed, we recommend requesting removal directly through your county’s website.

Year Tax Paid Tax Assessment Tax Assessment Total Assessment is a certain percentage of the fair market value that is determined by local assessors to be the total taxable value of land and additions on the property. Land Improvement
2025 $7,861 $1,275,000 $650,000 $625,000
2024 $7,861 $625,000 $199,611 $425,389
2023 $1,175 $64,560 $20,619 $43,941
2022 $1,155 $63,295 $20,215 $43,080
2021 $1,127 $62,055 $19,819 $42,236
2020 $1,108 $61,419 $19,616 $41,803
2019 $1,092 $60,216 $19,232 $40,984
2018 $1,056 $59,036 $18,855 $40,181
2017 $1,051 $57,880 $18,486 $39,394
2016 $1,029 $56,746 $18,124 $38,622
2015 $1,009 $55,894 $17,852 $38,042
2014 $1,021 $54,800 $17,503 $37,297
Source: Public Records

Agents Affiliated with this Home

  • Section Image
  • Section Image
See All Agents

Map

Source: San Diego MLS

MLS Number: 240017186

San Diego MLS

APN: 469-502-14

Your Personal Tour Guide

Ask me questions while you tour the home.