
Steve Mueller
EXP Realty LLC Ballantyne
(980) 580-8208
138 Total Sales
2 in Fort Mill
$685K - $925K Price Range


Estimated Value: $717,000 - $725,000
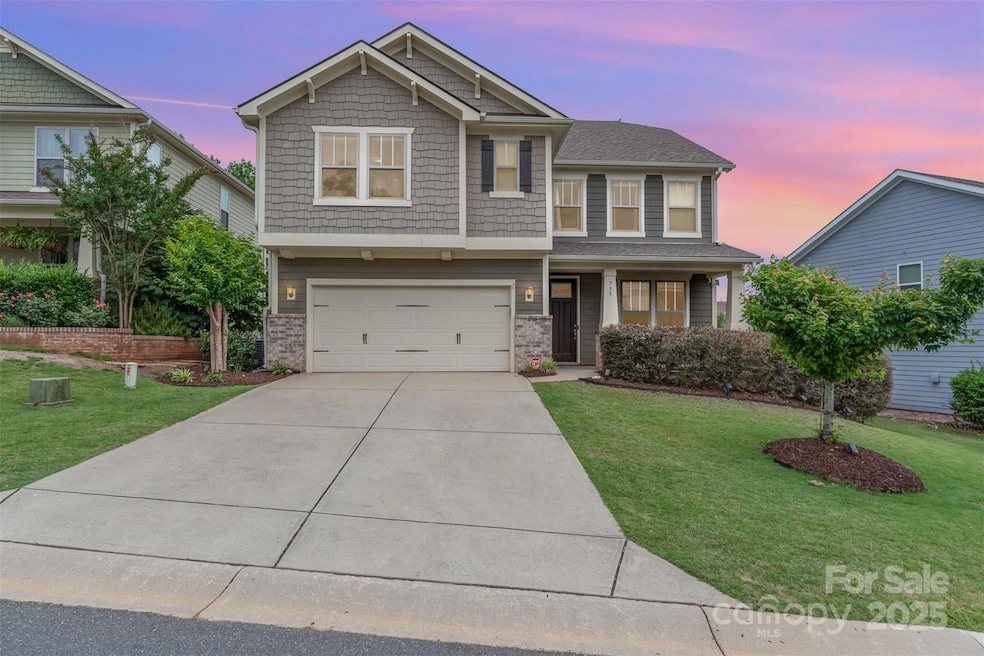
Welcome to Riverchase! This stunning 5-bedroom, 4-bathroom residence, freshly painted, sits on a cul-de-sac street. This thoughtfully designed, open floor plan includes a fireplace perfect for cozy evenings at home. The heart of the home is the kitchen featuring a large island, gas cooktop, and smart fridge perfect for entertaining and everyday living. The spacious primary suite is equipped with a large walk-in closet and double sink bathroom. Host gatherings on the oversized screened porch, overlooking a beautiful yard with a fire pit. The home boasts a tankless water heater for endless hot water and spray foam insulation for energy efficiency, keeping utility costs low. Located in a TOP-RATED SCHOOL DISTRICT, residents have access to a community pool, 18 hole disc golf course, scenic walking trails, and serenic Catawba River. Just minutes from new shopping centers in development that feature stores like Target, Costco, Harris Teeter, and Swig! This home offers unbeatable lifestyle!
Last Agent to Sell the Property
Parker Realty Home & Land LLC Brokerage Email: emilysmaldonerealtor@gmail.com License #298241 Listed on: 05/30/2025
Co-Listed By
Parker Realty Home & Land LLC Brokerage Email: emilysmaldonerealtor@gmail.com License #259906
We collect this data history from publicly available records. To have your information removed, we recommend requesting removal directly through your county’s website.
Steve Mueller
EXP Realty LLC Ballantyne
(980) 580-8208
138 Total Sales
2 in Fort Mill
$685K - $925K Price Range
Lindsey Belk
Costello Real Estate and Investments LLC
(803) 560-5021
100 Total Sales
1 in Fort Mill
$350,000 Price
Nancy Jarrell
Berkshire Hathaway HomeServices Carolinas Realty
(980) 326-4771
105 Total Sales
1 in Fort Mill
$699,990 Price
Nadia Lemkhairi
Costello Real Estate and Investments LLC
(980) 580-6780
72 Total Sales
5 in Fort Mill
$233K - $715K Price Range
Rachel Ness
EXP Realty LLC Ballantyne
(803) 615-5210
61 Total Sales
3 in Fort Mill
$340K - $405K Price Range
Jayne Cantello
Southern Homes of the Carolinas, Inc
(669) 666-6018
66 Total Sales
1 in Fort Mill
$846,000 Price
We collect this data history from publicly available records. To have your information removed, we recommend requesting removal directly through your county’s website.
| Date | Buyer | Sale Price | Title Company |
|---|---|---|---|
| $725,000 | None Listed On Document | ||
| $311,515 | -- |
We collect this data history from publicly available records. To have your information removed, we recommend requesting removal directly through your county’s website.
| Date | Status | Borrower | Loan Amount |
|---|---|---|---|
| Open | $748,925 | ||
| Previous Owner | $250,000 | ||
| Previous Owner | $252,500 |
We collect this data history from publicly available records. To have your information removed, we recommend requesting removal directly through your county’s website.
| Date | Event | Price | List to Sale | Price per Sq Ft |
|---|---|---|---|---|
| 10/01/2025 10/01/25 | Sold | $725,000 | +0.7% | $238 / Sq Ft |
| 07/17/2025 07/17/25 | Price Changed | $719,900 | -2.1% | $237 / Sq Ft |
| 06/24/2025 06/24/25 | Price Changed | $735,000 | -1.3% | $242 / Sq Ft |
| 05/30/2025 05/30/25 | For Sale | $745,000 | -- | $245 / Sq Ft |
We collect this data history from publicly available records. To have your information removed, we recommend requesting removal directly through your county’s website.
| Year | Tax Paid | Tax Assessment Tax Assessment Total Assessment is a certain percentage of the fair market value that is determined by local assessors to be the total taxable value of land and additions on the property. | Land | Improvement |
|---|---|---|---|---|
| 2025 | $3,466 | $14,310 | $2,045 | $12,265 |
| 2024 | $3,053 | $12,443 | $2,867 | $9,576 |
| 2023 | $2,986 | $12,443 | $2,867 | $9,576 |
| 2022 | $2,899 | $12,443 | $2,867 | $9,576 |
| 2021 | -- | $12,443 | $2,867 | $9,576 |
| 2020 | $3,017 | $12,443 | $0 | $0 |
| 2019 | $3,042 | $10,820 | $0 | $0 |
| 2018 | $3,180 | $10,820 | $0 | $0 |
| 2017 | $3,056 | $10,820 | $0 | $0 |
| 2016 | $3,045 | $10,820 | $0 | $0 |
| 2014 | -- | $3,600 | $3,600 | $0 |
Seller's Agent in 2025
Emily Smaldone
Parker Realty Home & Land LLC
(704) 942-5618
34 Total Sales
Seller Co-Listing Agent in 2025
Sue Brock
Parker Realty Home & Land LLC
(704) 942-5613
25 Total Sales
Buyer's Agent in 2025
Stacey Dixson
Helen Adams Realty
(716) 450-6690
40 Total Sales
Source: Canopy MLS
MLS Number: 4263619
APN: 0202701028
Disclaimer: Certain information contained herein is derived from information provided by parties other than Homes.com. All information provided is deemed reliable, but is not guaranteed to be accurate and should be independently verified.
All data is obtained from various sources and may not have been verified by broker or MLS GRID. Supplied Open House Information is subject to change without notice. All information should be independently reviewed and verified for accuracy. Properties may or may not be listed by the office/agent presenting the information. Some IDX listings have been excluded from this website.
Based on information submitted to the MLS GRID
Listings courtesy of Canopy MLS as distributed by MLS GRID
Ask me questions while you tour the home.