NOT LISTED FOR SALE

7550 E Grapevine Rd Carefree, AZ 85377

Carefree Area

Estimated Value: $1,486,267

4 Beds
2.5 Baths
3,009 Sq Ft
$494/Sq Ft Est. Value

Sale Details

Date Sold: February 6, 2014

Last sale price $535,000 $178 Per Sq Ft

Est. 178% increase in value since last sale

Current estimated payment $8,421 / mo

4 Days on Market

Highlights

  • Horses Allowed On Property
  • City Lights View
  • Vaulted Ceiling
  • RV Access or Parking
  • Family Room with Fireplace
  • Santa Barbara Architecture

About This Home

As of February 2014

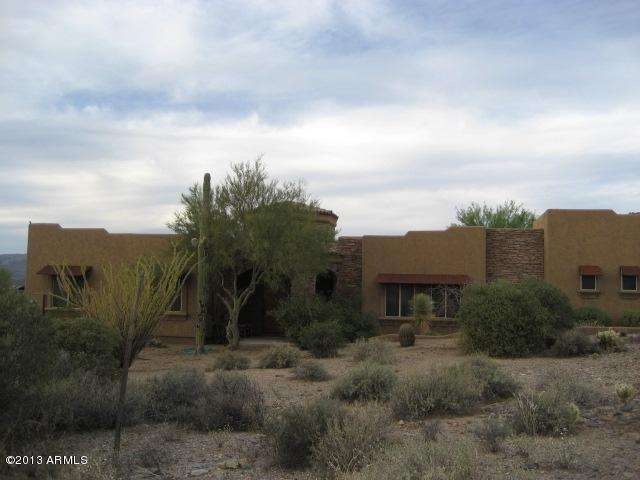
A custom built Carefree home with 360 majestic views! This beautiful Sante Fe/Tuscany style home is nested atop a ridge on 2.1 acres over looking the gorgeous Sonoran Foothills and rugged Continental Mountains to the North. Maple glazed cabinets throughout with slab granite tops in kitchen & tile/stone in baths. Upgraded ''Brand Name'' stainless steel appliances in Bosh & Dacor. Interior stacked stone work accents the main kitchen, dining, sitting nook, and living area with fireplace. Solid core doors are 8 ft. knotty Alder with oil rubbed hardware. Tons of storage and linen closets. Underground air returns provide maximum comfort and efficency. Master bath boasts Jetta Whirlpool tub, walk in shower. 3rd garage bay is currently an air conditioned workshop. Every attention to detail!

Last Agent to Sell the Property

Aladin Abdin

Russ Lyon Sotheby's International Realty License #SA508080000 Listed on: 10/14/2013

Russ Lyon Sotheby's International Realty

Co-Listed By

Temple Blackburn

Real Broker License #SA109435000

Last Buyer's Agent

Janet Mohr

Realty Executives Arizona Territory License #BR008015000

Realty Executives Arizona Territory
Create a Home Valuation Report for This Property
The Home Valuation Report is an in-depth analysis detailing your home's value as well as a comparison with similar homes in the area

Home Details

Home Type

  • Single Family

Est. Annual Taxes

  • $2,371

Year Built

  • Built in 2003

Lot Details

  • 1.96 Acre Lot
  • Desert faces the front and back of the property
  • Wrought Iron Fence
  • Partially Fenced Property
  • Block Wall Fence
  • Wire Fence
  • Front and Back Yard Sprinklers
  • Grass Covered Lot

Parking

  • 3 Car Garage
  • 6 Open Parking Spaces
  • Garage Door Opener
  • RV Access or Parking

Property Views

  • City Lights
  • Mountain

Home Design

  • Santa Barbara Architecture
  • Santa Fe Architecture
  • Wood Frame Construction
  • Tile Roof
  • Foam Roof
  • Stone Exterior Construction
  • Stucco

Interior Spaces

  • 3,009 Sq Ft Home
  • 1-Story Property
  • Central Vacuum
  • Vaulted Ceiling
  • Ceiling Fan
  • Skylights
  • Two Way Fireplace
  • Gas Fireplace
  • Double Pane Windows
  • Vinyl Clad Windows
  • Solar Screens
  • Family Room with Fireplace
  • 2 Fireplaces
  • Security System Owned
  • Washer and Dryer Hookup

Kitchen

  • Eat-In Kitchen
  • Breakfast Bar
  • Built-In Microwave
  • Granite Countertops

Flooring

  • Carpet
  • Concrete
  • Tile

Bedrooms and Bathrooms

  • 4 Bedrooms
  • Primary Bathroom is a Full Bathroom
  • 2.5 Bathrooms
  • Dual Vanity Sinks in Primary Bathroom
  • Hydromassage or Jetted Bathtub
  • Bathtub With Separate Shower Stall

Accessible Home Design

  • Accessible Hallway
  • No Interior Steps
  • Hard or Low Nap Flooring

Schools

  • Black Mountain Elementary School
  • Cactus Shadows High School

Utilities

  • Zoned Heating and Cooling System
  • Heating System Uses Natural Gas
  • Septic Tank
  • High Speed Internet

Additional Features

  • North or South Exposure
  • Covered Patio or Porch
  • Horses Allowed On Property

Community Details

  • No Home Owners Association
  • Association fees include no fees
  • Built by Desert Pinnacle Homes, Inc
  • Custom Home

Listing and Financial Details

  • Short Sale
  • Tax Lot metts & bounds
  • Assessor Parcel Number 216-21-001-N

Home Details

Home Type

Single Family

Est. Annual Taxes

$2,371

Year Built

Built in 2003

Lot Details

1.96 Acres

Parking

3

Listing Details

  • Cross Street: CaveCreek Rd and Galloway Rd
  • Legal Info Range: 4E
  • Property Type: Residential
  • Ownership: Fee Simple
  • HOA #2: N
  • HOA #3 Fee: N
  • Association Fees Land Lease Fee: N
  • Recreation Center Fee 2: N
  • Recreation Center Fee: N
  • Basement: N
  • Energy Green Feature H E R S Rating: N
  • Parking Spaces Slab Parking Spaces: 6.0
  • Parking Spaces Total Covered Spaces: 3.0
  • Separate Den Office Sep Den Office: Y
  • Year Built: 2003
  • Tax Year: 2013
  • Master Model: Custom Home
  • Property Sub Type: Single Family Residence
  • Horses: Yes
  • Lot Size Acres: 1.96
  • Co List Office Mls Id: cril14
  • Co List Office Phone: 480-839-3400
  • Subdivision Name: Unknown
  • Architectural Style: Santa Barbara/Tuscan, Territorial/Santa Fe
  • Efficiency: Multi-Zones
  • Tax Parcel Letter: N
  • General Property Description:PriceSqFt: 177.8
  • Dining Area:Breakfast Bar: Yes
  • Cooling:Ceiling Fan(s): Yes
  • Cooling:Central Air: Yes
  • Water Source City Water: Yes
  • Fireplace Features Fireplace Family Rm: Yes
  • Fireplace Features Gas Fireplace: Yes
  • Fireplace Features Two Way Fireplace: Yes
  • Special Listing Cond:Short Sale: Yes
  • Technology:High Speed Internet: Yes
  • Special Features: 12

Interior Features

  • Basement: None
  • Flooring: Carpet, Tile, Concrete
  • Basement YN: No
  • Spa Features: None
  • Accessibility Features: Hard/Low Nap Floors, Accessible Hallway(s)
  • Total Bedrooms: 4
  • Fireplace Features: Two Way Fireplace, Family Room, Gas
  • Fireplaces: 1
  • Fireplace: Yes
  • Interior Amenities: High Speed Internet, Granite Counters, Double Vanity, Eat-in Kitchen, Breakfast Bar, 9+ Flat Ceilings, Central Vacuum, No Interior Steps, Vaulted Ceiling(s), Pantry, 3/4 Bath Master Bdrm, Full Bth Master Bdrm, Separate Shwr & Tub, Tub with Jets
  • Living Area: 3009.0
  • Stories: 1
  • Window Features: Skylight(s), Solar Screens, Dual Pane, Vinyl Frame
  • Kitchen Features:Built-in Microwave: Yes
  • Master Bathroom:Double Sinks: Yes
  • Kitchen Features Pantry: Yes
  • Other Rooms:Great Room: Yes
  • Other Rooms:Family Room: Yes
  • Kitchen Features:Walk-in Pantry: Yes
  • Other Rooms:Separate Workshop: Yes
  • Kitchen Features:Granite Counters: Yes

Exterior Features

  • Fencing: See Remarks, Block, Partial, Wrought Iron, Wire
  • Lot Features: North/South Exposure, Sprinklers In Rear, Sprinklers In Front, Desert Back, Desert Front, Grass Back
  • Pool Features: None
  • Pool Private: No
  • View: City Lights, Mountain(s)
  • Disclosures: Agency Discl Req, Seller Discl Avail
  • Construction Type: Stucco, Wood Frame, Painted, Stone
  • Patio And Porch Features: Covered Patio(s), Patio
  • Roof: Tile, Foam
  • Construction:Frame - Wood: Yes
  • Exterior Features:Covered Patio(s): Yes
  • Exterior Features:Patio: Yes
  • General Property Description:Community Pool YN2: No
  • General Property Description:Private Pool YN2: No

Garage/Parking

  • Total Covered Spaces: 3.0
  • Parking Features: RV Access/Parking, RV Gate, Garage Door Opener
  • Attached Garage: No
  • Garage Spaces: 3.0
  • Open Parking Spaces: 6.0
  • Parking Features:RV Gate: Yes
  • Parking Features:Garage Door Opener: Yes
  • Parking Features:RV AccessParking: Yes

Utilities

  • Cooling: Central Air, Ceiling Fan(s)
  • Heating: Natural Gas
  • Laundry Features: Wshr/Dry HookUp Only
  • Security: Security System Owned
  • Cooling Y N: Yes
  • Heating Yn: Yes
  • Water Source: City Water
  • Heating:Natural Gas: Yes
  • Sewer Septic Tank: Yes

Condo/Co-op/Association

  • Association: No

Association/Amenities

  • Association Fees:HOA YN2: N
  • Association Fees:PAD Fee YN2: N
  • Association Fees:Cap ImprovementImpact Fee _percent_: $
  • Association Fees:Cap ImprovementImpact Fee 2 _percent_: $
  • Association Fee Incl:No Fees: Yes

Fee Information

  • Association Fee Includes: No Fees

Schools

  • Elementary School: Black Mountain Elementary School
  • High School: Cactus Shadows High School
  • Junior High Dist: Cave Creek Unified District

Lot Info

  • Land Lease: No
  • Lot Size Sq Ft: 85164.0
  • Parcel #: 216-21-001-N

Green Features

  • Green Water Conservation: Recirculation Pump

Building Info

  • Builder Name: Desert Pinnacle Homes, Inc

Tax Info

  • Tax Annual Amount: 2370.72
  • Tax Book Number: 216.00
  • Tax Lot: metts & bounds
  • Tax Map Number: 21.00

Home Values in the Area

Source: Public Records

Average Home Value in this Area


Source: Public Records

Agents Specializing in Carefree, AZ

See All Agents

Property History

We collect this data history from publicly available records. To have your information removed, we recommend requesting removal directly through your county’s website.

Date Event Price List to Sale Price per Sq Ft
02/06/2014 02/06/14 Sold $535,000 0.0% $178 / Sq Ft
10/18/2013 10/18/13 Pending -- -- --
10/14/2013 10/14/13 For Sale $535,000 -- $178 / Sq Ft
Source: Arizona Regional Multiple Listing Service (ARMLS)

Tax History

We collect this data history from publicly available records. To have your information removed, we recommend requesting removal directly through your county’s website.

Year Tax Paid Tax Assessment Tax Assessment Total Assessment is a certain percentage of the fair market value that is determined by local assessors to be the total taxable value of land and additions on the property. Land Improvement
2025 $3,215 $83,636
2024 $3,027 $79,653
2023 $3,027 $91,110 $18,220 $72,890
2022 $2,965 $77,230 $15,440 $61,790
2021 $3,328 $74,450 $14,890 $59,560
2020 $3,280 $65,710 $13,140 $52,570
2019 $3,181 $65,580 $13,110 $52,470
2018 $3,062 $61,150 $12,230 $48,920
2017 $2,952 $59,360 $11,870 $47,490
2016 $2,936 $58,320 $11,660 $46,660
2015 $2,777 $53,610 $10,720 $42,890
Source: Public Records

Agents Affiliated with this Home

  • Section Image
  • Section Image
  • Section Image
See All Agents

Map

Source: Arizona Regional Multiple Listing Service (ARMLS)

MLS Number: 5014978

Arizona Regional Multiple Listing Service (ARMLS)

APN: 216-21-001N

Your Personal Tour Guide

Ask me questions while you tour the home.