
Katherine Jankowski
LEKASA
(657) 297-4181
57 Total Sales
1 in Pinon Hills
$480,000 Price
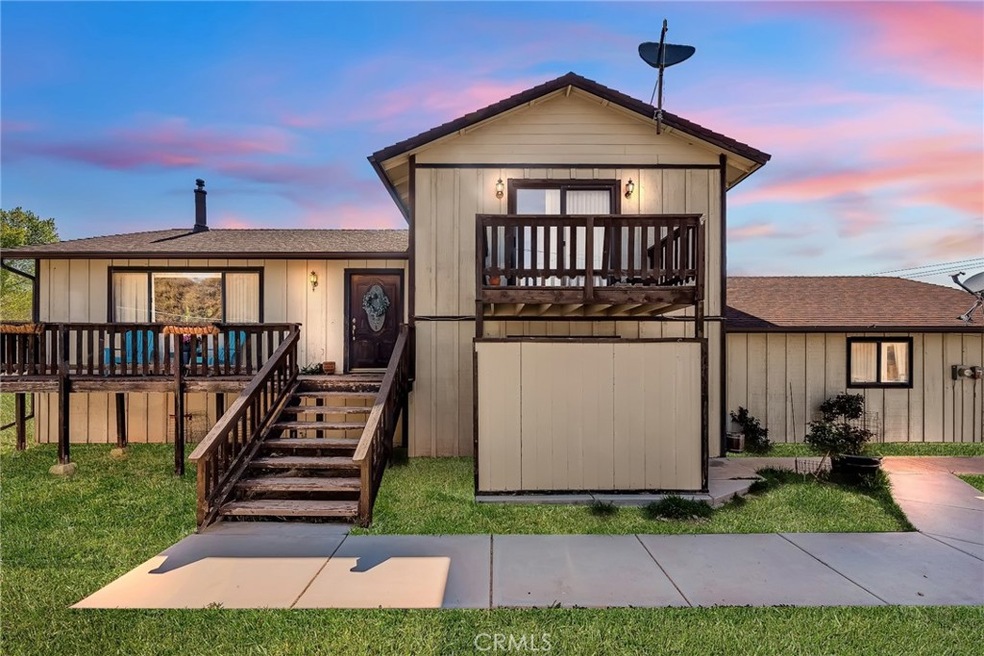
Welcome to 7550 Rancho Road, a versatile mountain-view retreat located in Piñon Hills- Wrightwood area. Escape to peace, space & possibility! This 3-bed, 2-bath mountain-view home sits on nearly 3⁄4 of an acre, offering endless potential — full-time living, weekend getaway, or income-producing short-term rental. Inside, you’ll find a spacious primary suite with private patio access, living room with a cozy pellot stove and multiple outdoor decks perfect for soaking in the high desert views. Attached two-car garage, carport and an expansive lot provides ample parking for RVs, recreational toys, or future additions. Enjoy hiking, biking, skiing and minutes to Mountain High, this property is your gateway to four-season adventure and relaxed living under open skies. Whether you're settling in or hosting guests, this home delivers charm, comfort, and incredible potential!
Last Agent to Sell the Property
Bayside Brokerage Phone: 310-963-7462 License #01217495 Listed on: 10/10/2025
We collect this data history from publicly available records. To have your information removed, we recommend requesting removal directly through your county’s website.
Katherine Jankowski
LEKASA
(657) 297-4181
57 Total Sales
1 in Pinon Hills
$480,000 Price
Kathy Vineyard
Re/Max Diamond Prestige
(951) 441-2557
102 Total Sales
2 in Pinon Hills
$420,000 Price Range
Blake Shawn
Real Brokerage Technologies
(559) 366-9049
159 Total Sales
1 in Pinon Hills
$39,000 Price
PAMELA SHEEHAN
Century 21 Masters
(909) 296-4566
90 Total Sales
1 in Pinon Hills
$43,000 Price
Julie Hudson
Realty ONE Group Mountain Desert-LH
(951) 934-0022
51 Total Sales
1 in Pinon Hills
$559,750 Price
Deidre Pfeifer
First Team Real Estate
(951) 934-7862
68 Total Sales
1 in Pinon Hills
$485,000 Price
We collect this data history from publicly available records. To have your information removed, we recommend requesting removal directly through your county’s website.
| Date | Buyer | Sale Price | Title Company |
|---|---|---|---|
| $420,000 | First American Title | ||
| Sunderland Howard F | $287,000 | First American Title Company | |
| Hubbard Theodore Dean | $117,000 | Lawyers Title | |
| Deutsche Bank National Trust Company | $132,000 | Stewart Title Co Glendale | |
| Biller Wayne A | -- | First American Title Ins Co | |
| Biller Wayne A | -- | -- |
We collect this data history from publicly available records. To have your information removed, we recommend requesting removal directly through your county’s website.
| Date | Status | Borrower | Loan Amount |
|---|---|---|---|
| Previous Owner | $336,000 | ||
| Closed | Sunderland Howard F | $281,689 | |
| Previous Owner | Hubbard Ii Theodore Dean | $150,000 | |
| Previous Owner | Hubbard Theodore Dean | $93,600 | |
| Previous Owner | Biller Wayne A | $293,000 | |
| Previous Owner | Biller Wayne A | $205,684 | |
| Previous Owner | Biller Wayne A | $16,552 | |
| Previous Owner | Biller Wayne A | $17,344 | |
| Previous Owner | Biller Wayne A | $160,000 |
We collect this data history from publicly available records. To have your information removed, we recommend requesting removal directly through your county’s website.
| Date | Event | Price | List to Sale | Price per Sq Ft | Prior Sale |
|---|---|---|---|---|---|
| 01/02/2026 01/02/26 | Sold | $420,000 | -5.2% | $239 / Sq Ft | |
| 10/29/2025 10/29/25 | Pending | -- | -- | -- | |
| 10/10/2025 10/10/25 | For Sale | $443,000 | +54.4% | $252 / Sq Ft | |
| 10/04/2019 10/04/19 | Sold | $286,887 | +1.8% | $163 / Sq Ft | View Prior Sale |
| 08/27/2019 08/27/19 | Pending | -- | -- | -- | |
| 08/16/2019 08/16/19 | For Sale | $281,887 | -- | $160 / Sq Ft |
We collect this data history from publicly available records. To have your information removed, we recommend requesting removal directly through your county’s website.
| Year | Tax Paid | Tax Assessment Tax Assessment Total Assessment is a certain percentage of the fair market value that is determined by local assessors to be the total taxable value of land and additions on the property. | Land | Improvement |
|---|---|---|---|---|
| 2026 | $3,879 | $320,028 | $64,004 | $256,024 |
| 2025 | $3,879 | $313,753 | $62,749 | $251,004 |
| 2024 | $3,632 | $307,601 | $61,519 | $246,082 |
| 2023 | $3,589 | $301,570 | $60,313 | $241,257 |
| 2022 | $3,506 | $295,656 | $59,130 | $236,526 |
| 2021 | $3,441 | $289,859 | $57,971 | $231,888 |
| 2020 | $3,398 | $286,887 | $57,377 | $229,510 |
| 2019 | $1,526 | $122,890 | $25,267 | $97,623 |
| 2018 | $1,342 | $120,481 | $24,772 | $95,709 |
| 2017 | $1,318 | $118,118 | $24,286 | $93,832 |
| 2016 | $1,290 | $115,802 | $23,810 | $91,992 |
| 2015 | $1,274 | $114,062 | $23,452 | $90,610 |
| 2014 | $1,251 | $111,828 | $22,993 | $88,835 |
Seller's Agent in 2026
Rina Culligan
Bayside
(310) 963-7462
31 Total Sales
AI
Buyer's Agent in 2026
ANGEL INIGUEZ
KELLER WILLIAMS EMPIRE ESTATES
(909) 945-0600
27 Total Sales
Seller's Agent in 2019
DOTTIE JANSMA-WILLIAMS
EXP REALTY OF CALIFORNIA INC
(760) 912-3094
17 Total Sales
Buyer's Agent in 2019
PAULA MALTBIE
GRAND AVENUE REALTY & LENDING
(541) 530-6639
13 Total Sales
Source: California Regional Multiple Listing Service (CRMLS)
MLS Number: SB25236953
APN: 3037-311-18
Disclaimer: Certain information contained herein is derived from information provided by parties other than Homes.com. All information provided is deemed reliable, but is not guaranteed to be accurate and should be independently verified.
The multiple listing data appearing on this website, or contained in reports produced therefrom, is owned and copyrighted by California Regional Multiple Listing Service, Inc. ("CRMLS") and is protected by all applicable copyright laws. Information provided is for viewer's personal, non-commercial use and may not be used for any purpose other than to identify prospective properties the viewer may be interested in purchasing. All listing data, including but not limited to square footage and lot size is believed to be accurate, but the listing Agent, listing Broker and CRMLS and its affiliates do not warrant or guarantee such accuracy. The viewer should independently verify the listed data prior to making any decisions based on such information by personal inspection and/or contacting a real estate professional.
Based on information from California Regional Multiple Listing Service, Inc. and /or other sources. All data, including all measurements and calculations of area, is obtained from various sources and has not been, and will not be, verified by broker or MLS. All information should be independently reviewed and verified for accuracy. Properties may or may not be listed by the office/agent presenting the information
Ask me questions while you tour the home.