NOT LISTED FOR SALE

756 Northbridge Ln Columbus, OH 43235

Worthington Area

Estimated Value: $628,000 - $743,000

3 Beds
4 Baths
2,492 Sq Ft
$277/Sq Ft Est. Value

Sale Details

Date Sold: May 9, 2012

Last sale price $330,000 $132 Per Sq Ft

Est. 110% increase in value since last sale

Current estimated payment $4,811 / mo

163 Days on Market

Highlights

  • Deck
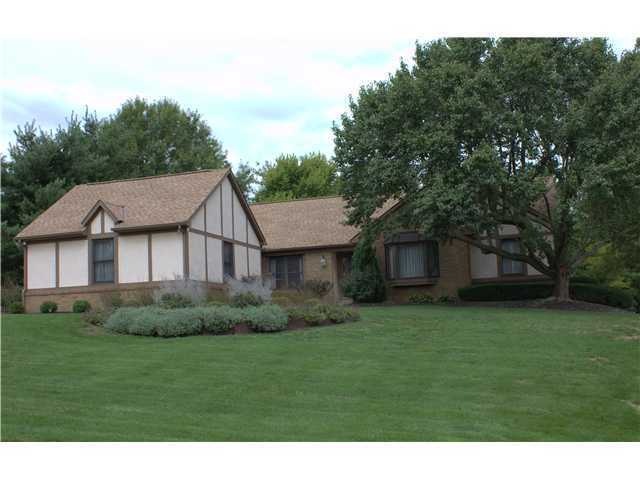
  • Ranch Style House
  • Great Room
  • Worthington Hills Elementary School Rated A
  • Whirlpool Bathtub
  • Attached Garage

About This Home

As of May 2012

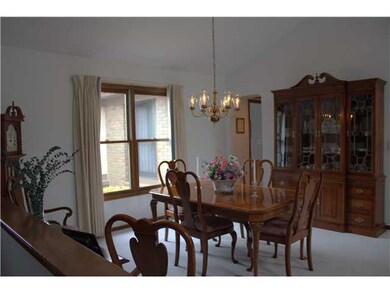
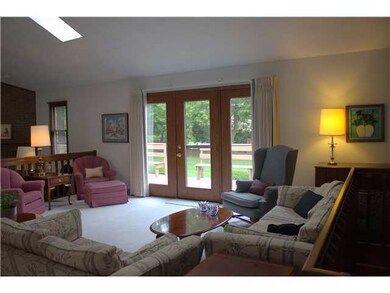
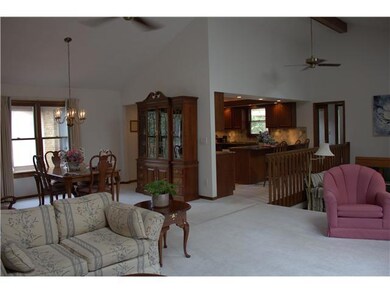
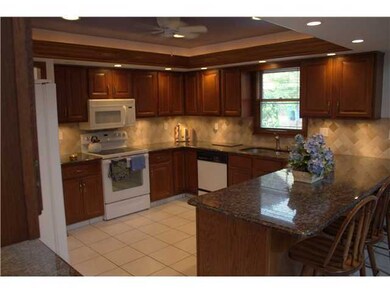
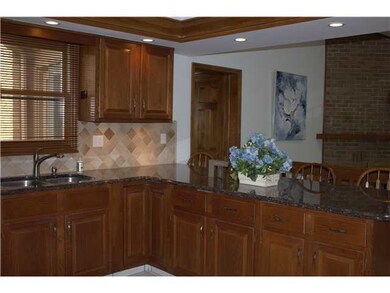
Beautiful open ranch. Huge 600 sq ft In-Law Suite w/vaulted ceiling & private bath. Updated Kitchen with granite countertops. Large Finished Lower Level with Full Bath. Quiet Cul du sac location. This is a special home!

Last Agent to Sell the Property

Pamela Snow

Howard Hanna Real Estate Svcs Listed on: 09/22/2011
Last Buyer's Agent

Heather Dixon

Broker One Realty, Inc.

Home Details

Home Type

  • Single Family

Est. Annual Taxes

  • $6,898

Year Built

  • Built in 1984

Lot Details

  • 17,424 Sq Ft Lot
  • Irrigation

HOA Fees

  • $8 Monthly HOA Fees

Home Design

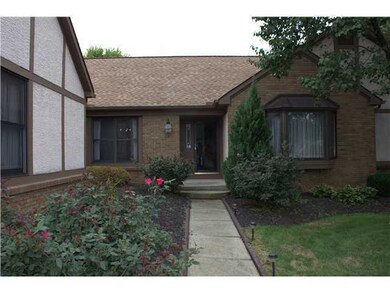
  • Ranch Style House
  • Brick Exterior Construction
  • Stucco Exterior

Interior Spaces

  • 2,492 Sq Ft Home
  • Gas Log Fireplace
  • Insulated Windows
  • Great Room
  • Laundry on main level

Kitchen

  • Electric Range
  • Microwave
  • Dishwasher

Bedrooms and Bathrooms

  • 3 Main Level Bedrooms
  • In-Law or Guest Suite
  • Whirlpool Bathtub

Basement

  • Basement Fills Entire Space Under The House
  • Recreation or Family Area in Basement

Parking

  • Attached Garage
  • Side or Rear Entrance to Parking
  • Garage Door Opener

Outdoor Features

  • Deck

Utilities

  • Central Air
  • Heating System Uses Gas

Listing and Financial Details

  • Assessor Parcel Number 610-180234

Home Details

Home Type

Single Family

Est. Annual Taxes

$6,898

Year Built

Built in 1984

Lot Details

0.4 Acres

HOA Fees

$8 per month

Listing Details

  • Type: Residential
  • Year Built: 1984
  • Tax Year: 2010
  • Property Sub-Type: Single Family Residence
  • Lot Size Acres: 0.4
  • Co List Office Phone: 614-891-7400
  • MLS Status: Closed
  • Subdivision Name: Northbridge Hamlet
  • Architectural Style: Ranch
  • Reso Fireplace Features: Gas Log
  • Reso Interior Features: Whirlpool/Tub, Dishwasher, Electric Range, Microwave, Refrigerator
  • Unit Levels: One
  • New Construction: No
  • Reso Window Features: Insulated All
  • Location Property Info List PriceSqFt: 140.41
  • Basement Basement YN2: Yes
  • Air Conditioning Central: Yes
  • Interior Amenities Microwave: Yes
  • Rooms Rec RmBsmt: Yes
  • Rooms Mother-In-Law Suite: Yes
  • Windows Insulated All: Yes
  • Interior Amenities Dishwasher: Yes
  • Interior Amenities Electric Range: Yes
  • Exterior Brick: Yes
  • Interior Amenities WhirlpoolTub: Yes
  • Exterior:Stucco: Yes
  • Exterior Amenities Irrigation System: Yes
  • Rooms 1st Flr Primary Suite: Yes
  • Rooms 1st Flr Laundry: Yes
  • Levels One2: Yes
  • Architectural Style Ranch: Yes
  • Common Walls No Common Walls: Yes
  • Special Features: None
  • Property Sub Type: Detached

Interior Features

  • Entry Level Bedrooms: 3
  • Downstairs 1 Full Bathrooms: 1
  • Entry Level Full Bathrooms: 3
  • Basement: Full
  • Basement YN: Yes
  • Full Bathrooms: 4
  • Total Bedrooms: 3
  • Fireplace: Yes
  • Main Level Bedrooms: 3
  • General Property Info Baths FH: 4.0
  • Basement Description:Full: Yes
  • Other Rooms:Great Room: Yes
  • Fireplace:Gas Log: Yes

Exterior Features

  • Common Walls: No Common Walls
  • Exterior Features: Irrigation System
  • Patio And Porch Features: Deck
  • Patio and Porch Features Deck: Yes

Garage/Parking

  • Attached Garage: Yes
  • Attached Garage: Yes
  • Parking Features: Garage Door Opener, Attached Garage, Side Load
  • Parking Features 2 Car Garage: Yes
  • Parking Features Attached Garage: Yes
  • Parking Features Side Load: Yes

Utilities

  • Cooling: Central Air
  • Cooling Y N: Yes
  • Heating:Gas2: Yes

Condo/Co-op/Association

  • Association Fee: 100.0
  • Association Fee Frequency: Annually
  • Association: Yes

Schools

  • Junior High Dist: WORTHINGTON CSD 2516 FRA CO.

Lot Info

  • Parcel Number: 610-180234
  • Lot Size Sq Ft: 17424.0

Tax Info

  • Tax Annual Amount: 6897.7

Ownership History

We collect this data history from publicly available records. To have your information removed, we recommend requesting removal directly through your county’s website.

Date Name Owned For Owner Type

Purchase Details

Listed on
Sep 22, 2011
Closed on
Apr 25, 2012
Sold by
Bought by
Seller's Agent
Pamela Snow
Howard Hanna Real Estate Svcs
Buyer's Agent
Heather Dixon
Broker One Realty, Inc.
List Price
$349,900
Sold Price
$330,000
Premium/Discount to List
-$19,900
-5.69%
Current Estimated Value
$691,481

Home Financials for this Owner

Home Financials are based on the most recent Mortgage that was taken out on this home.
Estimated Appreciation
$361,481
Avg. Annual Appreciation
5.33%
Original Mortgage
$264,000
Interest Rate
0.0375%
Mortgage Type
Adjustable Rate Mortgage/ARM

Purchase Details

Closed on
Apr 12, 1983
Bought by
Source: Public Records
Create a Home Valuation Report for This Property
The Home Valuation Report is an in-depth analysis detailing your home's value as well as a comparison with similar homes in the area

Home Values in the Area

Source: Public Records

Average Home Value in this Area


Source: Public Records

Purchase History

We collect this data history from publicly available records. To have your information removed, we recommend requesting removal directly through your county’s website.

Date Buyer Sale Price Title Company
$330,000 None Available
-- --
Source: Public Records

Mortgage History

We collect this data history from publicly available records. To have your information removed, we recommend requesting removal directly through your county’s website.

Date Status Borrower Loan Amount
Open $197,500
Closed $264,000
Source: Public Records

Property History

We collect this data history from publicly available records. To have your information removed, we recommend requesting removal directly through your county’s website.

Date Event Price List to Sale Price per Sq Ft
05/09/2012 05/09/12 Sold $330,000 -5.7% $132 / Sq Ft
04/09/2012 04/09/12 Pending -- -- --
09/21/2011 09/21/11 For Sale $349,900 -- $140 / Sq Ft
Source: Columbus and Central Ohio Regional MLS

Tax History

We collect this data history from publicly available records. To have your information removed, we recommend requesting removal directly through your county’s website.

Year Tax Paid Tax Assessment Tax Assessment Total Assessment is a certain percentage of the fair market value that is determined by local assessors to be the total taxable value of land and additions on the property. Land Improvement
2025 $12,066 $196,530 $63,180 $133,350
2024 $12,066 $196,530 $63,180 $133,350
2023 $11,538 $196,525 $63,175 $133,350
2022 $12,052 $162,890 $35,910 $126,980
2021 $11,119 $162,890 $35,910 $126,980
2020 $10,710 $162,890 $35,910 $126,980
2019 $9,850 $135,180 $29,930 $105,250
2018 $8,810 $135,180 $29,930 $105,250
2017 $8,452 $135,180 $29,930 $105,250
2016 $8,077 $113,760 $30,560 $83,200
2015 $8,078 $113,760 $30,560 $83,200
2014 $8,075 $113,760 $30,560 $83,200
2013 $3,780 $107,030 $27,790 $79,240
Source: Public Records

Agents Affiliated with this Home

See All Agents

Map

Source: Columbus and Central Ohio Regional MLS

MLS Number: 211032799

Columbus and Central Ohio Regional MLS

APN: 610-180234

Your Personal Tour Guide

Ask me questions while you tour the home.