NOT LISTED FOR SALE

756 Yellowstone Ct Tracy, CA 95377

Tracy Area

Estimated Value: $782,000 - $809,000

4 Beds
3 Baths
2,791 Sq Ft
$286/Sq Ft Est. Value

Sale Details

Date Sold: October 27, 2023

Last sale price $811,000 $291 Per Sq Ft

Est. 1% decrease in value since last sale

Current estimated payment $5,184 / mo

13 Days on Market

Highlights

  • Cathedral Ceiling
  • 2 Fireplaces
  • Cul-De-Sac
  • John C. Kimball High School Rated A-
  • No HOA
  • 3 Car Attached Garage

About This Home

As of October 2023

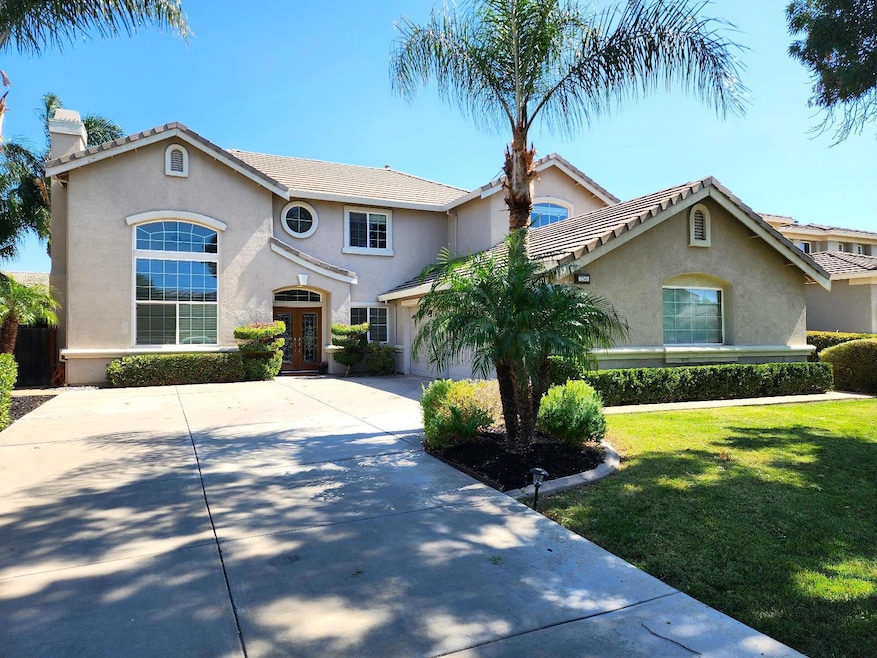
Welcome to 756 Yellowstone Court! This beautiful 4+1 bed, 3 full bath home is sure to please. With separate living, family and dining rooms there's plenty of room to entertain! This home also boast brand new interior paint and carpeting throughout, a new oven. New luxury vinyl plank flooring ordered and will be installed in the kitchen, laundry room and downstairs bathroom. Very near shopping and multiple parks. Not to mention the 3 car garage and lush landscaping front and back. Truly a property you can be proud to call home.

Last Agent to Sell the Property

Derek Nunes

Stephens & Borrelli, Inc. License #02120998 Listed on: 09/20/2023

Last Buyer's Agent

Steven Wang

CA Golden Properties License #01368485

Range of Values:

--
Value Increase
--
Percent Increase
--
Adjusted for Inflation
Collateral Analytics

Collateral Analytics Collateral Analytics AVMs (Automated Valuation Model) employ a number of statistical approaches combined with neighborhood-specific comparable selection guarantees the most up-to-date and precise valuations.

Not Available

Collateral Analytics does not have data for the current month. Please view the chart for historical values.

ICE

ICE Mortgage Technology ICE Mortgage Technology’s AVM (Automated Valuation Model) is a state-of-the-art online residential property valuation tool that provides a quick and accurate estimate of the value of almost any home in the U.S.

Not Available

ICE Mortgage Technology does not have data for the current month. Please view the chart for historical values.

First American

First American First American Data & Analytics’ next-generation AVM combines unrivaled data assets with a blended ensemble of valuation models to produce highly accurate, reliable valuations you can trust.

Not Available

First American does not have data for the current month. Please view the chart for historical values.

Quantarium

Quantarium Quantarium’s valuation service, repeatedly proven the industry’s most accurate and comprehensive, is supercharged with a self-learning and auto-tuning AI engine that continually becomes smarter and more accurate as it processes daily inputs from the industry’s leading RE data lake.

Not Available

Quantarium does not have data for the current month. Please view the chart for historical values.

Average Value
Not Available
List Price
Sold Price
Create a Home Valuation Report for This Property
The Home Valuation Report is an in-depth analysis detailing your home's value as well as a comparison with similar homes in the area

Home Details

Home Type

  • Single Family

Year Built

  • Built in 2002

Lot Details

  • 6,599 Sq Ft Lot
  • Cul-De-Sac
  • West Facing Home
  • Landscaped
  • Level Lot
  • Sprinklers on Timer
  • Zoning described as PUD

Parking

  • 3 Car Attached Garage
  • Side Facing Garage

Home Design

  • Slab Foundation
  • Tile Roof
  • Stucco

Interior Spaces

  • 2,791 Sq Ft Home
  • 2-Story Property
  • Cathedral Ceiling
  • 2 Fireplaces
  • Wood Burning Fireplace
  • Gas Fireplace

Kitchen

  • Gas Cooktop
  • Microwave
  • Dishwasher

Flooring

  • Carpet
  • Tile
  • Vinyl

Bedrooms and Bathrooms

  • 4 Bedrooms
  • 3 Full Bathrooms

Laundry

  • Laundry on main level
  • Sink Near Laundry
  • Gas Dryer Hookup

Home Security

  • Carbon Monoxide Detectors
  • Fire and Smoke Detector

Utilities

  • Central Heating and Cooling System
  • 220 Volts
  • Natural Gas Connected
  • Gas Water Heater

Community Details

  • No Home Owners Association
  • Sterling Park Subdivision

Listing and Financial Details

  • Assessor Parcel Number 240-340-19

Home Details

Home Type

Single Family

Year Built

Built in 2002

Lot Details

6,599 Sq Ft Lot

Parking

3

Listing Details

  • Property Type: Residential
  • Subtype Description: Planned Unit Develop,Detached
  • Property Subtype 1: Single Family Residence
  • Remodeled Updated: Unknown
  • Stories: 2
  • Year Built: 2002
  • Subdivision: Sterling Park
  • ResoPropertyType: Residential
  • Special Features: None
  • Property Sub Type: Detached

Interior Features

  • Appliances: Gas Cook Top, Gas Water Heater, Dishwasher, Microwave
  • Fireplace Features: Wood Burning, Gas Piped
  • Fireplaces: 2
  • Flooring: Carpet, Tile, Vinyl
  • Total Bathrooms: 3
  • Bathroom Features: Closet,Shower Stall(s),Double Sinks,Tile,Tub,Window
  • Dining Room Features: Formal Room,Formal Area
  • Kitchen Features: Island,Tile Counter
  • Living Room Features: Cathedral/Vaulted
  • Main Level: Living Room,Dining Room,Family Room,Full Bath(s),Garage,Kitchen,Street Entrance
  • Price Per Square Foot: 290.58
  • Square Footage: 2791.00

Exterior Features

  • Construction Materials: Stucco
  • Property Faces: West
  • Foundation: Slab
  • Home Warranty: No
  • Horse Property: No
  • Listing Price: 825000.00
  • Lot Features: Auto Sprinkler F&R, Cul-De-Sac, Landscape Back, Landscape Front
  • Pool: No
  • Roof: Tile
  • Spa: No
  • Topography: Level

Garage/Parking

  • Garage Spaces: 3.00
  • Parking Features: Attached, Garage Facing Side

Utilities

  • Security: Carbon Mon Detector, Double Strapped Water Heater, Smoke Detector
  • Sewer: In & Connected, Public Sewer
  • Utilities: Electric, Natural Gas Connected
  • Cooling: Central
  • Electric: 220 Volts
  • Heating: Central
  • Laundry Features: Sink, Electric, Gas Hook-Up, Ground Floor, Inside Room
  • Water Source: Meter on Site, Public

Condo/Co-op/Association

  • Association: No
  • Senior Community: No

Schools

  • Senior High School District: Tracy Unified

Lot Info

  • Zoning Description: PUD
  • Irrigation: None
  • Lot Size Acres: 0.1515
  • Lot Size Sq Ft: 6599.00
  • ResoLotSizeUnits: Acres

Tax Info

  • Assessor Parcel Number: 240-340-19
  • Bonds/Assessments/Taxes Description: See Remarks,Other
  • Bonds/Assessments/Taxes: Yes

MLS Schools

  • School District (County): San Joaquin

Home Values in the Area

Source: Public Records

Average Home Value in this Area


Source: Public Records

Agents Specializing in Tracy, CA

See All Agents

Property History

We collect this data history from publicly available records. To have your information removed, we recommend requesting removal directly through your county’s website.

Date Event Price List to Sale Price per Sq Ft
10/27/2023 10/27/23 Sold $811,000 -1.7% $291 / Sq Ft
10/03/2023 10/03/23 Pending -- -- --
09/20/2023 09/20/23 For Sale $825,000 -- $296 / Sq Ft
Source: MetroList

Agents Affiliated with this Home

  • Section Image
  • Section Image
See All Agents

Map

Source: MetroList

MLS Number: 223091342

MetroList

APN: 240-340-19

Your Personal Tour Guide

Ask me questions while you tour the home.