
Wayne Whiting
River City Elite Properties - Real Broker
(804) 217-7468
41 Total Sales
2 in Stratford Hills
$550K - $565K Price Range


Estimated Value: $303,126
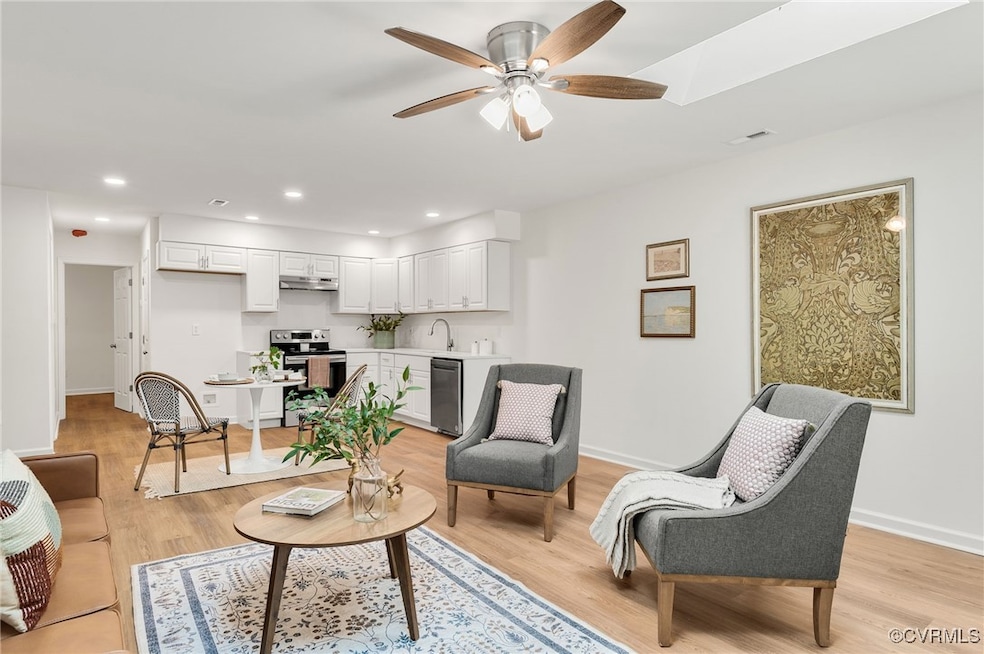
Welcome to your new home! This beautifully updated 3-bedroom, 2-bathroom townhouse offers over1,100 square feet of stylish and comfortable living space, all on one convenient floor. Step inside to discover brand-new LVP flooring throughout, adding a sleek, modern touch to the entire home. The spacious and bright living areas are enhanced by recessed lighting, creating a warm and inviting atmosphere. The newly renovated kitchen features contemporary finishes and ample space for cooking and entertaining. The fresh, neutral paint throughout complements the modern aesthetic, making it easy to add your personal touch. Enjoy outdoor living with a cute, private deck in the back—perfect for relaxing or hosting . The front yard features easy-to-care-for landscaping, offering a low-maintenance exterior that enhances the home's curb appeal. Located in a highly convenient area, you'll find major highways and shopping centers just moments away, making commuting and running errands a breeze. This townhouse combines modern upgrades with outdoor charm and a prime location—perfect for those seeking both style and convenience. Don’t miss the opportunity to make this lovely property your new home!
Last Agent to Sell the Property
EXP Realty LLC License #0225239631 Listed on: 01/08/2025
We collect this data history from publicly available records. To have your information removed, we recommend requesting removal directly through your county’s website.
Wayne Whiting
River City Elite Properties - Real Broker
(804) 217-7468
41 Total Sales
2 in Stratford Hills
$550K - $565K Price Range
Talley Baratka
BHHS PenFed Realty
(804) 578-5922
12 Total Sales
1 in Stratford Hills
$427,000 Price
Sallie Rhett
Shaheen Ruth Martin & Fonville
(804) 538-4187
66 Total Sales
1 in Stratford Hills
$650,000 Price
Debbie Welch
Welch Real Estate
(804) 676-6481
23 Total Sales
1 in Stratford Hills
$360,000 Price
David Hebel
ICON Realty Group, ERA Powered
(804) 793-8930
32 Total Sales
1 in Stratford Hills
$385,000 Price
Scott Garnett
Samson Properties
(804) 781-3698
66 Total Sales
1 in Stratford Hills
$775,000 Price
We collect this data history from publicly available records. To have your information removed, we recommend requesting removal directly through your county’s website.
| Date | Buyer | Sale Price | Title Company |
|---|---|---|---|
| $280,000 | None Listed On Document | ||
| Americas Dream Llc | $150,000 | None Listed On Document | |
| Davis Georgiann C | $173,600 | -- | |
| Smith Lisa R | $181,000 | -- | |
| Imel Richard M | $145,000 | -- |
We collect this data history from publicly available records. To have your information removed, we recommend requesting removal directly through your county’s website.
| Date | Status | Borrower | Loan Amount |
|---|---|---|---|
| Open | $271,600 | ||
| Previous Owner | Americas Dream Llc | $200,000 | |
| Previous Owner | Davis Georgiann C | $139,800 | |
| Previous Owner | Smith Lisa R | $90,000 | |
| Previous Owner | Imel Richard W | $7,250 | |
| Previous Owner | Imel Richard M | $143,825 |
We collect this data history from publicly available records. To have your information removed, we recommend requesting removal directly through your county’s website.
| Date | Event | Price | List to Sale | Price per Sq Ft |
|---|---|---|---|---|
| 03/06/2025 03/06/25 | Sold | $280,000 | -3.4% | $254 / Sq Ft |
| 02/06/2025 02/06/25 | Pending | -- | -- | -- |
| 02/05/2025 02/05/25 | Price Changed | $289,999 | -3.3% | $263 / Sq Ft |
| 01/08/2025 01/08/25 | For Sale | $299,999 | -- | $272 / Sq Ft |
We collect this data history from publicly available records. To have your information removed, we recommend requesting removal directly through your county’s website.
| Year | Tax Paid | Tax Assessment Tax Assessment Total Assessment is a certain percentage of the fair market value that is determined by local assessors to be the total taxable value of land and additions on the property. | Land | Improvement |
|---|---|---|---|---|
| 2026 | $3,156 | $263,000 | $54,000 | $209,000 |
| 2025 | $2,544 | $212,000 | $54,000 | $158,000 |
| 2024 | $2,424 | $202,000 | $46,000 | $156,000 |
| 2023 | $2,424 | $202,000 | $46,000 | $156,000 |
| 2022 | $2,064 | $172,000 | $40,000 | $132,000 |
| 2020 | $1,903 | $161,000 | $40,000 | $121,000 |
| 2019 | $2,982 | $158,000 | $40,000 | $118,000 |
| 2018 | $1,716 | $143,000 | $40,000 | $103,000 |
| 2017 | $1,680 | $140,000 | $40,000 | $100,000 |
| 2016 | $1,680 | $140,000 | $40,000 | $100,000 |
| 2015 | $2,491 | $137,000 | $40,000 | $97,000 |
| 2014 | $2,491 | $133,000 | $40,000 | $93,000 |
Seller's Agent in 2025
Dustin Olverson
EXP Realty LLC
(804) 720-1286
1 in this area
141 Total Sales
Seller Co-Listing Agent in 2025
Venus Bolton
EXP Realty LLC
(804) 467-5066
1 in this area
97 Total Sales
Buyer's Agent in 2025
Pam Downing
Coldwell Banker Elite
(540) 735-2600
1 in this area
44 Total Sales
Source: Central Virginia Regional MLS
MLS Number: 2500611
APN: C004-0653-024
Disclaimer: Certain information contained herein is derived from information provided by parties other than Homes.com. All information provided is deemed reliable, but is not guaranteed to be accurate and should be independently verified.
All or a portion of th multiple Listing information is provided by the Central Virginia Regional Multiple Listing Service, LLC, from a copyrighted compilation of Listing s. All CVR MLS information provided is deemed reliable but is not guaranteed accurate. The compilation of Listings and each individual Listing are ©2026 Central Virginia Regional Multiple Listing Service, LLC. All rights reserved.
Ask me questions while you tour the home.