
Estimated payment $1,954/month
Highlights
- New Construction
- Winfield Elementary School Rated A-
- 1-Story Property
About This Home
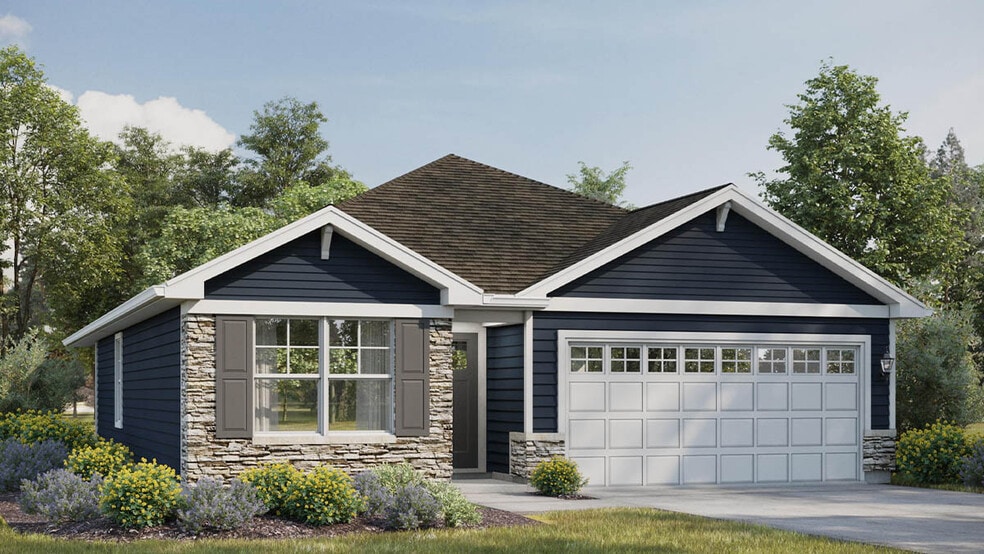
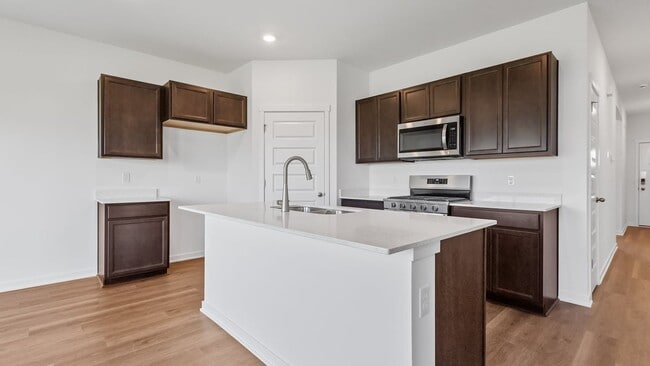
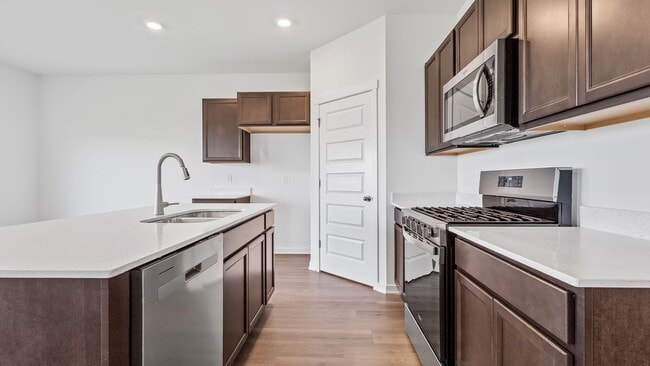
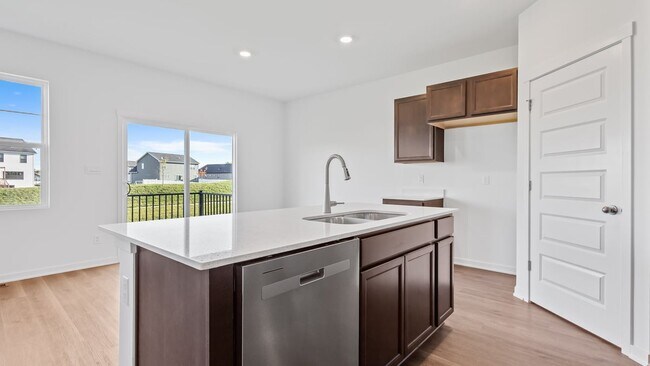
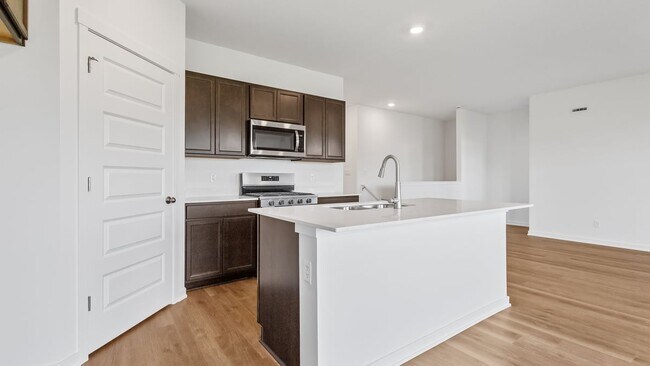
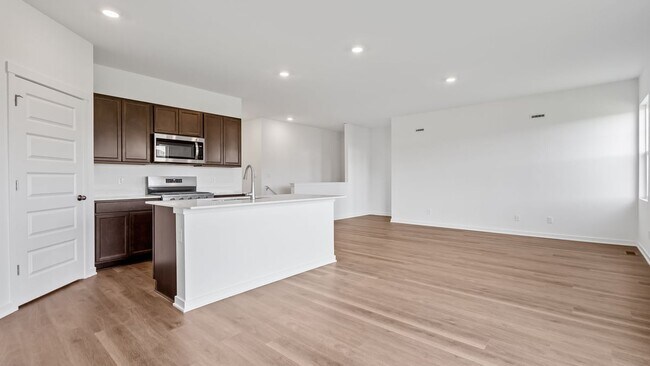
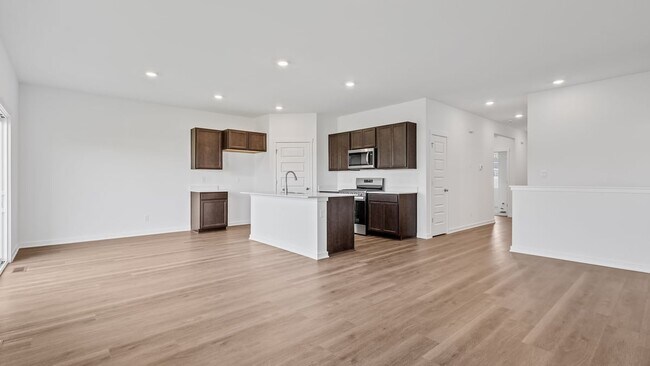
Envision yourself at 7563 E 116th Place Winfield, Indiana, a beautiful new home in The Latitude community. This ranch home is move-in READY! Scenic homesite backs to open ground and includes fully sodded yard. This Harmony plan offers 1,498 square feet of living space with a flex room, 3 bedrooms, 2 baths, BASEMENT and 9-foot ceilings. When you first enter the home, there is a secondary bedroom and full bath. Down the hall, you will walk into the open concept great room and kitchen. The kitchen layout includes a large island with an overhang for stools, and designer flagstone cabinetry. Additionally, the kitchen features a walk-in pantry, modern stainless-steel appliances, quartz countertops, and easy-to-maintain luxury vinyl plank flooring. Enjoy your private get away with your spacious primary bedroom and en suite bathroom with a raised height dual sink, quartz top vanity, and a shower with ceramic tile walls and clear glass shower doors. All D.R. Horton NW Indiana homes include our America’s Smart Home Technology, featuring a smart video doorbell, smart Honeywell thermostat, smart door lock, Deako smart light switches and more. Photos are of similar home and model home. Actual home built may vary.
Home Details
Home Type
- Single Family
Year Built
- Built in 2025 | New Construction
- Expected Delivery June 2025
Parking
- 2 Car Garage
Interior Spaces
- 1-Story Property
Bedrooms and Bathrooms
- 3 Bedrooms
- 2 Full Bathrooms
Map
- 10838 Pike St
- 6889 E 109th Ave
- 3649 Saint Andrew's Ct
- 7851 E 108th Ave
- 8610 E 109th Ave
- 7033 E 109th Ave
- 8910 E 109th Ave
- 5600 Fountain Dr
- 1135 Sunnyslope Dr
- 10016 Randolph St
- 13005 Gibson St
- 13196 County Line Rd
- 10111 County Line Rd
- 621 Yellowstone Dr
- 14578 Montgomery St
- 9130 Grand Blvd
- 69 Freedom Lake South Ct
- 0 Freedom Lake North Ct
- 0 Freedom Lake North Ct
- 8401 E 101st Ave
- Latitude
- Aylesworth - Horizon Series
- Doubletree Lake Estates
- Grand Ridge - Signature
- Grand Ridge - Sterling
- Falling Waters
- Doubletree Estates
- Falling Waters
- Providence at Summer Tree
- Greenview - Single-Family Homes
- Greenview - Low Maintenance Paired-Villas
- Westwind - Single Family Homes
- The Fountains
- The Willows - Single Family Homes
- The Willows - Townhomes
- The Preserve
- Park Ridge
- Park Ridge Duplex
- Capstone
- Sawgrass
Ask me questions while you tour the home.