
ASHLEY DUNSMORE
KELLER WILLIAMS REALTY
(877) 589-9701
27 Total Sales
4 in East Highlands
$725K - $735K Price Range
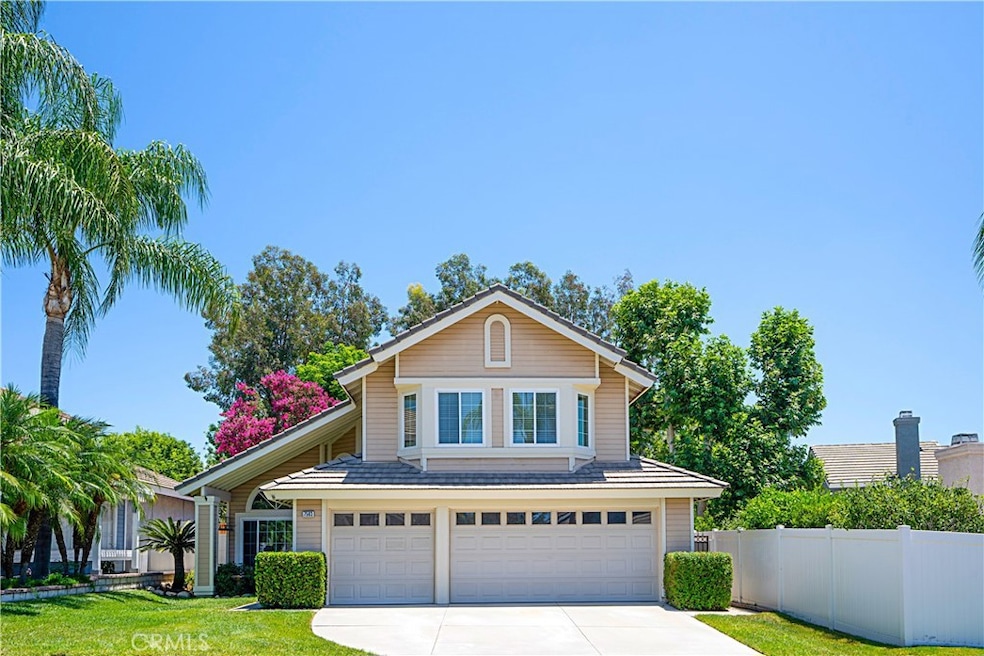
Welcome to this beautiful home in East Highlands Ranch! This charming 4 bedroom, 2.5 bath home offers 1,980 square feet of living space and large 3 car garage. The entry greets you with vaulted ceilings, a spacious open floor plan, laminate flooring, and tons natural light. The Kitchen includes granite countertops and has plenty of windows offering an abundance of light flowing into the family room with cozy fireplace. All 4 bedrooms are upstairs. The principal suite is spacious with vaulted ceilings and large walk-in closet. You will love entertaining and spending your evenings relaxing in this fabulous backyard retreat. Enjoy all of the amenities East Highlands Ranch has to offer including, 2 pools, lake area, pickleball, walking trails, tennis and basketball courts, and much more.
Last Agent to Sell the Property
Coldwell Banker Realty License #01936259 Listed on: 07/01/2022
We collect this data history from publicly available records. To have your information removed, we recommend requesting removal directly through your county’s website.
ASHLEY DUNSMORE
KELLER WILLIAMS REALTY
(877) 589-9701
27 Total Sales
4 in East Highlands
$725K - $735K Price Range
Daniel Smith
First Team Real Estate
(424) 842-3181
15 Total Sales
1 in East Highlands
$635,000 Price
Judy Sailors
EXP REALTY OF CALIFORNIA INC.
(909) 675-0971
69 Total Sales
2 in East Highlands
$629,900 Price Range
John Simcoe
Keller Williams Realty
(951) 476-2949
180 Total Sales
1 in East Highlands
$500,000 Price
JOHN LASSAK
COLDWELL BANKER SKY RIDGE REALTY
(657) 255-7894
77 Total Sales
1 in East Highlands
$655,000 Price
Jennifer Collins
Compass
(925) 396-8588
89 Total Sales
1 in East Highlands
$620,000 Price
We collect this data history from publicly available records. To have your information removed, we recommend requesting removal directly through your county’s website.
| Date | Buyer | Sale Price | Title Company |
|---|---|---|---|
| $585,000 | Ticor Title | ||
| Ramones Paul | $150,000 | -- |
We collect this data history from publicly available records. To have your information removed, we recommend requesting removal directly through your county’s website.
| Date | Status | Borrower | Loan Amount |
|---|---|---|---|
| Open | $50,000 | ||
| Open | Strickland Nicole | $468,000 | |
| Previous Owner | Ramones Paul | $202,950 | |
| Previous Owner | Ramones Paul | $216,000 | |
| Previous Owner | Ramones Paul | $165,000 |
We collect this data history from publicly available records. To have your information removed, we recommend requesting removal directly through your county’s website.
| Date | Event | Price | List to Sale | Price per Sq Ft |
|---|---|---|---|---|
| 08/25/2022 08/25/22 | Sold | $585,000 | -2.3% | $295 / Sq Ft |
| 07/27/2022 07/27/22 | Pending | -- | -- | -- |
| 07/01/2022 07/01/22 | For Sale | $599,000 | -- | $303 / Sq Ft |
We collect this data history from publicly available records. To have your information removed, we recommend requesting removal directly through your county’s website.
| Year | Tax Paid | Tax Assessment Tax Assessment Total Assessment is a certain percentage of the fair market value that is determined by local assessors to be the total taxable value of land and additions on the property. | Land | Improvement |
|---|---|---|---|---|
| 2026 | $7,979 | $620,807 | $186,242 | $434,565 |
| 2025 | $7,979 | $608,634 | $182,590 | $426,044 |
| 2024 | $7,465 | $596,700 | $179,010 | $417,690 |
| 2023 | $7,457 | $585,000 | $175,500 | $409,500 |
| 2022 | $3,254 | $240,249 | $72,074 | $168,175 |
| 2021 | $3,260 | $235,538 | $70,661 | $164,877 |
| 2020 | $4,878 | $233,122 | $69,936 | $163,186 |
| 2019 | $4,778 | $228,551 | $68,565 | $159,986 |
| 2018 | $4,639 | $224,070 | $67,221 | $156,849 |
| 2017 | $4,323 | $219,677 | $65,903 | $153,774 |
| 2016 | $4,261 | $215,370 | $64,611 | $150,759 |
| 2015 | $2,632 | $212,134 | $63,640 | $148,494 |
| 2014 | $2,584 | $207,978 | $62,393 | $145,585 |
SF
Seller's Agent in 2022
Sheila Flanigan
Coldwell Banker Realty
(949) 872-7338
1 in this area
29 Total Sales
Seller Co-Listing Agent in 2022
Terry McCarty
Coldwell Banker Realty
(714) 392-2880
1 in this area
145 Total Sales
RW
Buyer's Agent in 2022
REGINA WYATT
BERKSHIRE HATHAWAY HOMESERVICES CALIFORNIA REALTY
(909) 486-5501
1 in this area
8 Total Sales
Source: California Regional Multiple Listing Service (CRMLS)
MLS Number: OC22144244
APN: 1210-081-08
Disclaimer: Certain information contained herein is derived from information provided by parties other than Homes.com. All information provided is deemed reliable, but is not guaranteed to be accurate and should be independently verified.
The multiple listing data appearing on this website, or contained in reports produced therefrom, is owned and copyrighted by California Regional Multiple Listing Service, Inc. ("CRMLS") and is protected by all applicable copyright laws. Information provided is for viewer's personal, non-commercial use and may not be used for any purpose other than to identify prospective properties the viewer may be interested in purchasing. All listing data, including but not limited to square footage and lot size is believed to be accurate, but the listing Agent, listing Broker and CRMLS and its affiliates do not warrant or guarantee such accuracy. The viewer should independently verify the listed data prior to making any decisions based on such information by personal inspection and/or contacting a real estate professional.
Based on information from California Regional Multiple Listing Service, Inc. and /or other sources. All data, including all measurements and calculations of area, is obtained from various sources and has not been, and will not be, verified by broker or MLS. All information should be independently reviewed and verified for accuracy. Properties may or may not be listed by the office/agent presenting the information
Ask me questions while you tour the home.