
Danielle Gonzales
The Agency Boise
(208) 269-9458
95 Total Sales
5 in Nampa
$323K - $425K Price Range
Estimated Value: $450,578
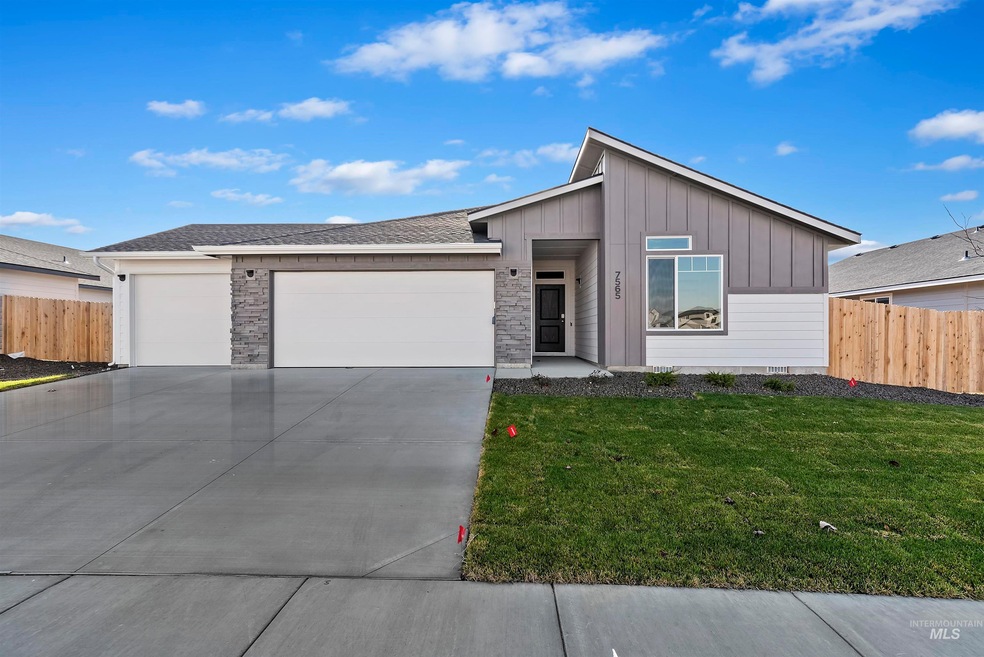
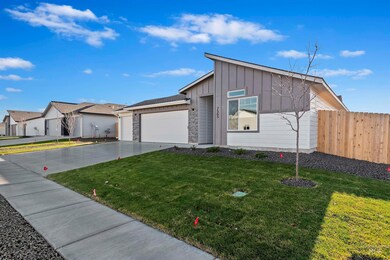
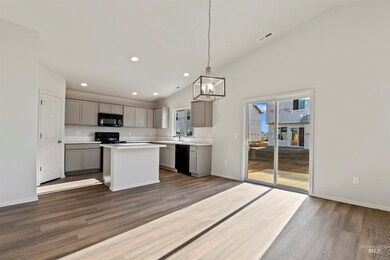
Welcome home to this spacious and inviting 4 bedroom, 2 bathroom residence nestled in the heart of Nampa. Boasting comfort, convenience, and style, this property offers the perfect blend of modern amenities and cozy living.
Key Features:
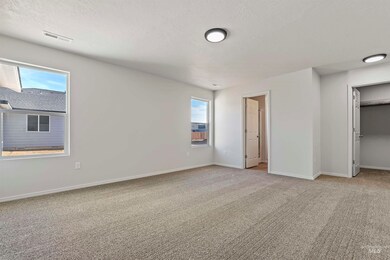
4 Bedrooms: Plenty of space for the whole family or roommates, with each bedroom offering comfort and privacy.
2 Bathrooms: Two full bathrooms ensure convenience and comfort for your daily routines.
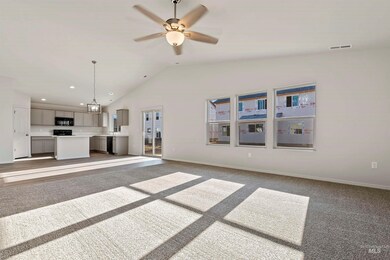

Open Concept layout: The airy layout creates a seamless flow between the living room, kitchen, and dining area, perfect for gatherings and everyday living.
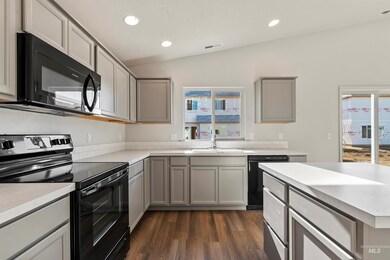
Updated Kitchen: A chef's delight! The kitchen is equipped with modern appliances, ample counter space, and plenty of storage for all your culinary needs.
Private Backyard: Enjoy outdoor living in your own private oasis. The backyard provides the ideal space for relaxation, entertaining guests, or letting kids and pets play freely.
Prime Location: Conveniently located near schools, parks, shopping centers, and dining options, everything you need is just minutes away.
Pet-Friendly: Your four-legged friends will love the spacious backyard.(Dogs Only)
Large Garage: Provides secure parking and additional storage space for your convenience.
Additional Details:
Security Deposit: Equivalent to one month's rent + Pet Deposit if applicable
Lease Terms: 12 Months
Utilities: Tenant is responsible for all utilities
Don't miss out on the opportunity to make this beautiful house your new home sweet home! Schedule a viewing today
Pets: Pets are allowed up to 2 max and in accordance with management restriction and requirements.
Refundable deposit of $400 per pet and $25/pet rent.
Any ESA must be disclosed during application process (no deposit/no fees)
Showings/Application: Offering a 12 month lease. 18yrs or over must submit application, application fee is Non-refundable.
SELF TOURS->;
Requirements/Questions:
Please ensure all applicants meet the rental requirements located at:
If there are any questions please send an email through our website
Security deposit/fees:
Security deposit equal to one months rent, all refundable.
Lease processing fee of $75 due at time of lease signing.
DISCLAIMER: Summit Property Management is not responsible for any inaccuracies or misprints on this website and reserves the right to make changes without notice. All available rental units can be rented at any time and are considered available until an applicant is approved, the security deposit is paid with certified funds, and the lease is executed. We process first-come-first-serve. We will notify you via email or phone call when we have begun processing your application. We cannot guarantee your place in line. If you do not receive an email within one business day after you submit an application, it may be because there are already pending applications on the property, the property has already been rented, or the application requirements/instructions were not followed. All availability dates are approximate and not guaranteed.
This property allows self guided viewing without an appointment. Contact for details.
Last Agent to Sell the Property
Alexis Roemer
CBH Sales & Marketing Inc Listed on: 11/20/2021
We collect this data history from publicly available records. To have your information removed, we recommend requesting removal directly through your county’s website.
Danielle Gonzales
The Agency Boise
(208) 269-9458
95 Total Sales
5 in Nampa
$323K - $425K Price Range
Karen Brown
Homes of Idaho
(657) 325-5226
47 Total Sales
11 in Nampa
$335K - $965K Price Range
Celeste Blackburn
Silvercreek Realty Group
(208) 960-6953
81 Total Sales
11 in Nampa
$350K - $847K Price Range
Paul Heim
Silvercreek Realty Group
(208) 400-5335
146 Total Sales
9 in Nampa
$250K - $1.4M Price Range
Gianna Holscher
Finding 43 Real Estate
(208) 907-3171
45 Total Sales
17 in Nampa
$230K - $690K Price Range
Zachary Furgerson
Aspire Realty Group
(844) 887-5118
42 Total Sales
1 in Nampa
$369,000 Price
We collect this data history from publicly available records. To have your information removed, we recommend requesting removal directly through your county’s website.
| Date | Buyer | Sale Price | Title Company |
|---|---|---|---|
| -- | Title One Title |
We collect this data history from publicly available records. To have your information removed, we recommend requesting removal directly through your county’s website.
| Date | Status | Borrower | Loan Amount |
|---|---|---|---|
| Open | $354,892 |
We collect this data history from publicly available records. To have your information removed, we recommend requesting removal directly through your county’s website.
| Date | Event | Price | List to Sale | Price per Sq Ft |
|---|---|---|---|---|
| 06/23/2026 06/23/26 | Off Market | $2,525 | -- | -- |
| 06/12/2026 06/12/26 | Price Changed | $2,525 | -1.0% | $1 / Sq Ft |
| 06/07/2026 06/07/26 | Price Changed | $2,550 | -1.9% | $1 / Sq Ft |
| 05/30/2026 05/30/26 | For Rent | $2,600 | 0.0% | -- |
| 03/17/2022 03/17/22 | Sold | -- | -- | -- |
| 02/04/2022 02/04/22 | Pending | -- | -- | -- |
| 11/20/2021 11/20/21 | For Sale | $449,990 | -- | $222 / Sq Ft |
We collect this data history from publicly available records. To have your information removed, we recommend requesting removal directly through your county’s website.
| Year | Tax Paid | Tax Assessment Tax Assessment Total Assessment is a certain percentage of the fair market value that is determined by local assessors to be the total taxable value of land and additions on the property. | Land | Improvement |
|---|---|---|---|---|
| 2026 | $3,521 | $457,800 | $119,600 | $338,200 |
| 2025 | $3,521 | $449,300 | $119,600 | $329,700 |
| 2024 | $2,288 | $438,500 | $119,600 | $318,900 |
| 2023 | $2,196 | $439,300 | $119,600 | $319,700 |
| 2022 | $996 | $456,900 | $119,600 | $337,300 |
| 2021 | $918 | $72,000 | $72,000 | $0 |
AR
Seller's Agent in 2022
Alexis Roemer
CBH Sales & Marketing Inc
Seller Co-Listing Agent in 2022
Melissa Enrico
CBH Sales & Marketing Inc
(208) 475-4250
652 Total Sales
Buyer's Agent in 2022
Gretchen Meyer
Silvercreek Realty Group
(760) 637-7005
40 Total Sales
Source: Intermountain MLS
MLS Number: 98825875
APN: 307802920
Disclaimer: Certain information contained herein is derived from information provided by parties other than Homes.com. All information provided is deemed reliable, but is not guaranteed to be accurate and should be independently verified.
IDX information is provided exclusively for consumers’ personal, non-commercial use, that it may not be used for any purpose other than to identify prospective properties consumers may be interested in purchasing. IMLS does not assume any liability for missing or inaccurate data.
Information provided by IMLS is deemed reliable but not guaranteed.
Ask me questions while you tour the home.