NOT LISTED FOR SALE
3 Beds
2 Baths
1,512 Sq Ft
1 Acre Lot

Sale Details

Date Sold: February 23, 2026

Last sale price $363,000 $240 Per Sq Ft

120 Days on Market

Highlights

  • Horses Allowed On Property
  • RV Access or Parking
  • Separate Formal Living Room
  • New Construction
  • Mountain View
  • High Ceiling

About This Home

As of February 2026

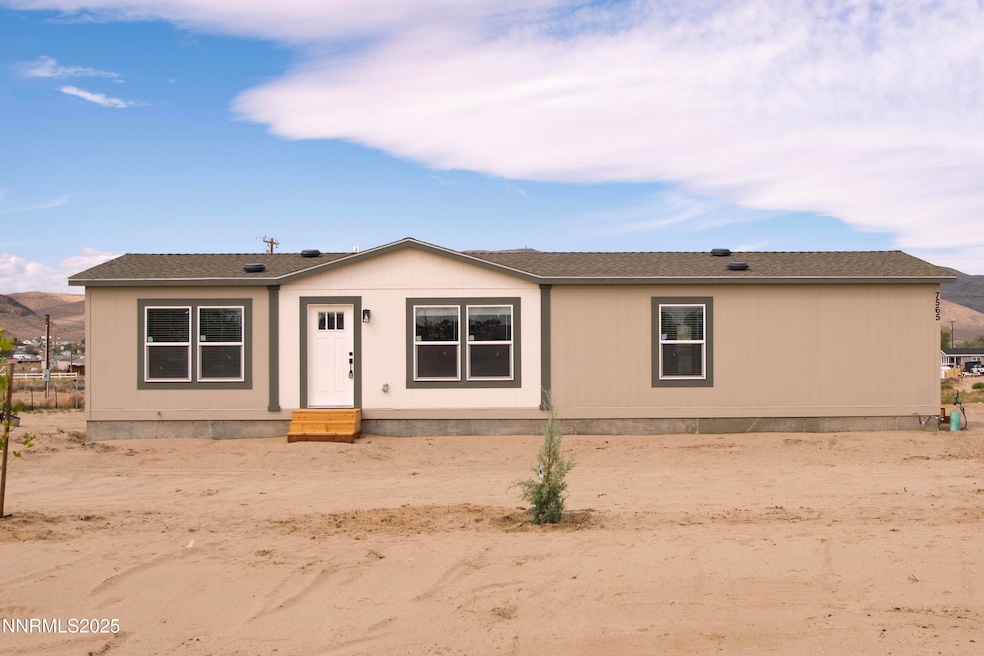
Stunning, brand new manufactured home with upgrades galore! Walk in to a large open living area, a large kitchen with upgraded counter tops, upgraded cupboards with soft close doors, upgraded appliances and a huge island-breakfast bar. A great layout for entertaining! There is a large pantry/laundry area off the kitchen separated by a custom sliding barn door. Large private primary bedroom and ensuite with many upgrades and huge walk-in closet. This split floorplan also offers two additional bedrooms and a full bath on the opposite end of the home. The home has been converted to real property and sits on a full perimeter concrete foundation. Bring your animals and your toys! With a one acre lot, there's plenty of room for both! Amazing views in every direction. Close to USA parkway, making it a perfect commute location. Make an appointment to see this beautiful home today!

Last Agent to Sell the Property

Bruce Entrekin

Coldwell Banker Select RE M License #S.187141 Listed on: 09/18/2025

Coldwell Banker Select RE M

Last Buyer's Agent

Cristal Morris

eXp Realty, LLC License #S.199754

eXp Realty, LLC
Create a Home Valuation Report for This Property
The Home Valuation Report is an in-depth analysis detailing your home's value as well as a comparison with similar homes in the area

Property Details

Home Type

  • Manufactured Home

Est. Annual Taxes

  • $1,953

Year Built

  • Built in 2025 | New Construction

Lot Details

  • 1 Acre Lot
  • No Common Walls
  • Partially Fenced Property
  • Level Lot

Property Views

  • Mountain
  • Desert

Home Design

  • Pitched Roof
  • Composition Roof
  • Wood Siding
  • Modular or Manufactured Materials
  • Concrete Perimeter Foundation

Interior Spaces

  • 1,512 Sq Ft Home
  • 1-Story Property
  • High Ceiling
  • Double Pane Windows
  • Vinyl Clad Windows
  • Blinds
  • Great Room
  • Separate Formal Living Room

Kitchen

  • Breakfast Bar
  • Built-In Oven
  • Gas Cooktop
  • Dishwasher
  • Kitchen Island
  • Disposal

Flooring

  • Carpet
  • Luxury Vinyl Tile

Bedrooms and Bathrooms

  • 3 Bedrooms
  • Walk-In Closet
  • 2 Full Bathrooms
  • Dual Sinks
  • Primary Bathroom includes a Walk-In Shower

Laundry

  • Laundry Room
  • Washer and Gas Dryer Hookup

Home Security

  • Carbon Monoxide Detectors
  • Fire and Smoke Detector

Parking

  • 5 Parking Spaces
  • Additional Parking
  • RV Access or Parking

Schools

  • Silver Springs Elementary And Middle School
  • Silver Springs High School

Utilities

  • Refrigerated Cooling System
  • Forced Air Heating and Cooling System
  • Heating System Uses Propane
  • Well
  • Propane Water Heater
  • Septic Tank

Additional Features

  • No Interior Steps
  • Outbuilding
  • Horses Allowed On Property
  • Manufactured Home

Community Details

  • No Home Owners Association
  • Built by Clayton Home
  • Manufactured And Modular Home Community
  • Sagebrush Ph 3 Subdivision

Listing and Financial Details

  • Assessor Parcel Number 017-312-12

Property Details

Home Type

Manufactured Home

Est. Annual Taxes

$1,953

Year Built

Built in 2025 | New Construction

Lot Details

1 Acres

Listing Details

  • Year Built: 2025
  • Property Sub Type: Manufactured Home
  • Property Type: Residential
  • Horses: Yes
  • Lot Features: Level
  • Lot Size Acres: 1.0
  • Road Frontage Type: Public
  • Is Senior Community?: No
  • Spa Features: None
  • Has Spa?: No
  • Has View?: Yes
  • Security Features: Carbon Monoxide Detector(s), Smoke Detector(s)
  • Has H O A?: No
  • Co List Office Mls Id: 627500030-o
  • Co List Office Phone: 775-782-7111
  • Special Conditions: Standard
  • Subdivision Name: Sagebrush Ph 3
  • Directions: 95A to 9th street, right on Springfield
  • Body Type: Double Wide
  • Has Cooling?: Yes
  • Has Fireplace?: No
  • Living Area: 1512.0
  • Is New Construction?: Yes
  • Property Attached Yn: No
  • Contract Rent Control Y N2: No
  • Tax Legal Elementary School: Silver Springs
  • Tax Legal Middle Or Junior School2: Silver Springs
  • Tax Legal High School: Silver Springs
  • Tax Legal Tax Annual Amount: 1953.24
  • Tax Legal Zoning4: RR3T
  • Association Community Association Y N3: No
  • Building Stories5: 1
  • Building Property Attached Y N: No
  • Lot Lot Size Acres2: 1.0
  • Lot Lot Size Square Feet2: 43560.0
  • Lot Horse Y N2: Yes
  • Lot View Y N2: Yes
  • Body Type Double Wide: Yes
  • Cooling Central Air: Yes
  • Lot Features Level: Yes
  • Special Information Covenants Conditions Restrictions Y N: No
  • Water Rights Water Rights Y N: No
  • Manufactured Home Details Skirting: None
  • Appliances Dishwasher: Yes
  • Appliances Disposal: Yes
  • Security Features Smoke Detector(s): Yes
  • View Mountain(s): Yes
  • Fencing Partial2: Yes
  • Foundation Details Full Perimeter: Yes
  • Water Heater Gas5: Yes
  • Sewer Septic Tank: Yes
  • View Desert: Yes
  • Water Heater Propane3: Yes
  • Association Community Senior Community Y N3: No
  • Appliances Gas Range: Yes
  • Building New Construction Y N3: Yes
  • Lot Spa Y N: No
  • Levels One: Yes
  • Tax Legal Community Name5: Silver Springs CDP
  • Common Walls No Common Walls: Yes
  • Miscellaneous Zoning Info Historical District Y N: No
  • Security Features Carbon Monoxide Detector(s): Yes
  • Lot Water Body Access Y N3: No
  • Building Builder Name4: Clayton Home
  • Building Community Name2: Manufactured and Modular home
  • Typeof Construction Manufactured Construction: Yes
  • Foundation Details Concrete Perimeter: Yes
  • Appliances Included in Sale:Oven2: Yes
  • Appliances Included in Sale:Gas Cooktop2: Yes
  • Special Features: 4098
  • Stories: 1

Interior Features

  • Appliances: Dishwasher, Disposal, Gas Cooktop, Gas Range, Oven, Refrigerator
  • Flooring: Carpet, Luxury Vinyl
  • Full Bathrooms: 2
  • Total Bedrooms: 3
  • Interior Amenities: Breakfast Bar, High Ceilings, Kitchen Island, No Interior Steps, Pantry, Walk-In Closet(s)
  • Window Features: Blinds, Double Pane Windows, Vinyl Frames
  • Interior Living Area4: 1512.0
  • Interior Fireplace Y N: No
  • Flooring Carpet: Yes
  • Interior Features High Ceilings: Yes
  • Interior Features Breakfast Bar: Yes
  • Window Features Double Pane Windows: Yes
  • Window Features Vinyl Frames: Yes
  • Dining Room Features Separate Formal Room2: Yes
  • Kitchen Features Breakfast Bar2: Yes
  • Window Features Blinds: Yes
  • Primary Bedroom Features Double Sinks: Yes
  • Primary Bedroom Features Shower Stall: Yes
  • Laundry Features Laundry Room: Yes
  • Living Room Features Great Room3: Yes
  • Kitchen Features Built- In Dishwasher: Yes
  • Kitchen Features Disposal2: Yes
  • Primary Bedroom Features High Ceilings6: Yes
  • Interior Features Kitchen Island: Yes
  • Interior Features Walk- In Closet(s): Yes
  • Kitchen Features Kitchen Island2: Yes
  • Primary Bedroom Features Walk- In Closet(s)2: Yes
  • Interior Features No Interior Steps: Yes
  • Kitchen Features Built- In Single Oven: Yes
  • Kitchen Features Gas Cooktop3: Yes
  • Laundry Features Washer Hookup: Yes
  • Interior Accessory Dwelling Unit Y N2: No
  • Flooring Luxury Vinyl: Yes
  • Laundry Features Gas Dryer Hookup: Yes
  • Laundry Features Electric Dryer Hookup: Yes

Exterior Features

  • Exterior Features: None
  • Roof: Composition, Pitched
  • Stories: 1
  • View: Desert, Mountain(s), Rural
  • Pool Features: None
  • Has Private Pool?: No
  • Waterfront: No
  • Builder Name: Clayton Home
  • Common Walls: No Common Walls
  • Foundation Details: Concrete Perimeter, Full Perimeter
  • Other Structures: Outbuilding
  • Construction Materials Wood Siding: Yes
  • Roof Composition: Yes
  • Roof Pitched: Yes
  • Other Structures Outbuilding: Yes
  • Lot Pool Private Y N: No
  • Lot Waterfront Y N2: No

Garage/Parking

  • Has Attached Garage?: No
  • Has Carport?: No
  • Has Attached Garage?: No
  • Parking Features: Additional Parking, RV Access/Parking
  • Total Parking Spaces: 5.0
  • Parking Information Garage Y N: No
  • Parking Information Carport Y N: No
  • Parking Information Parking Total: 5.0
  • Parking Features R V Access Parking: Yes
  • Parking Features Additional Parking: Yes

Utilities

  • Utilities: Electricity Connected
  • Water Source: Well
  • Laundry Features: Laundry Room, Washer Hookup
  • Cooling: Central Air, Refrigerated
  • Heating: Forced Air, Propane
  • Heating Yn: Yes
  • Sewer: Septic Tank
  • Utilities Cooling Y N3: Yes
  • Utilities Heating Y N3: Yes
  • Heating Forced Air: Yes
  • Heating Propane2: Yes
  • Water Source Well: Yes
  • Utilities Electricity Connected: Yes

Schools

  • Middle Or Junior School: Silver Springs

Lot Info

  • Parcel Number: 017-312-12
  • Fencing: Partial
  • Lot Size Sq Ft: 43560.0
  • Zoning: RR3T

Tax Info

  • Tax Annual Amount: 1953.24

MLS Schools

  • Elementary School: Silver Springs
  • HighSchool: Silver Springs

Home Values in the Area

Source: Public Records

Average Home Value in this Area


Source: Public Records

Agents Specializing in Silver Springs, NV

See All Agents

Property History

We collect this data history from publicly available records. To have your information removed, we recommend requesting removal directly through your county’s website.

Date Event Price List to Sale Price per Sq Ft
02/23/2026 02/23/26 Sold $363,000 -0.5% $240 / Sq Ft
09/18/2025 09/18/25 For Sale $365,000 -- $241 / Sq Ft
Source: Northern Nevada Regional MLS

Agents Affiliated with this Home

  • Section Image
  • Section Image
See All Agents

Map

Source: Northern Nevada Regional MLS

MLS Number: 250056055

Northern Nevada Regional MLS
Your Personal Tour Guide

Ask me questions while you tour the home.