
Lesa 'Lilly' Lillibridge
Keller Williams Chervenic Rlty
(234) 271-4345
298 Total Sales
3 in Hudson
$365K - $555K Price Range

Estimated Value: $608,000 - $726,000
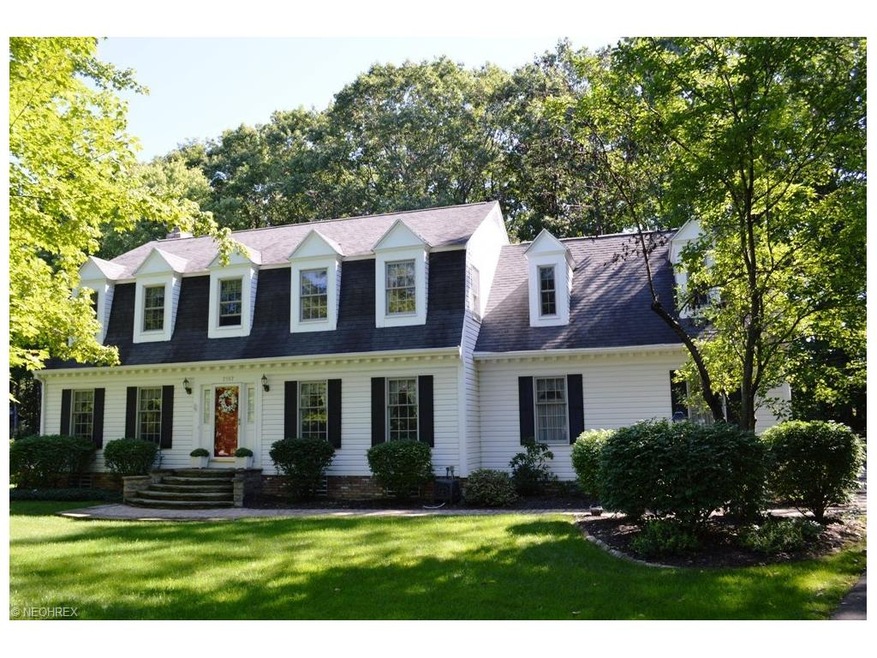
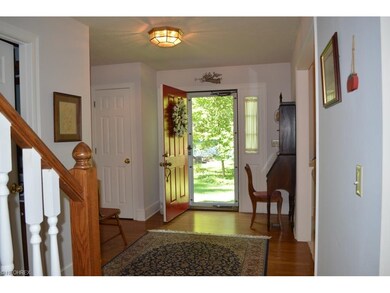
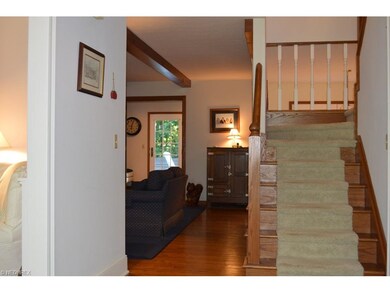
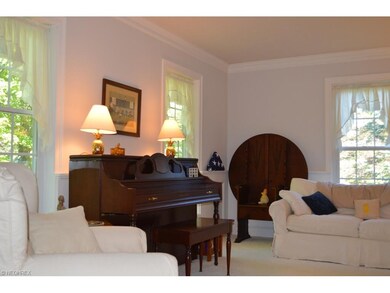
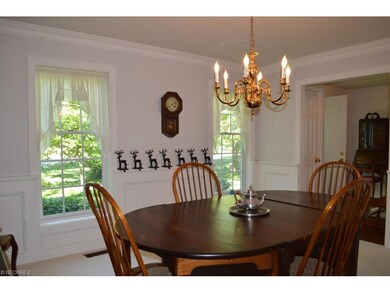
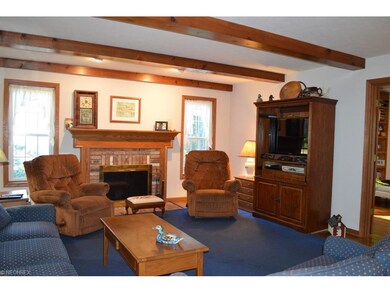
Quite & serene, this beautiful custom built colonial finished in soft neutral décor, is situated on a private treed lot at the end of the cul-de-sac in North Hudson. Winding brick sidewalk and charming brick front stoop welcomes your family & guests. Spacious foyer features turned staircase & adjoins bright formal living & dining rooms finished w/crown moldings & newer carpeting. Cozy family room boasts gleaming hardwood flooring, charming beam ceiling & handsome fireplace flanked w/bright windows. Opening through French doors, your quiet library offers 2 walls of built-in bookcases & French doors stepping out to your private deck. Delightful kitchen offers great cabinets, storage space & spacious counters. Your large dinette area adjoins, through another set of French doors, your 2 tiered deck w/built in seating. Delightful guest bath & handy laundry room w/extra cabinets complete this wonderful 1st floor. Vaulted owner’s suite boasts 2 large closets w/organizers, a linen closet, luxury bath w/whirlpool tub & separate shower plus double sinks & vanities. 3 additional bedrooms & another full bath w/double sinks are located on the 2nd floor. Don’t miss the huge bonus room on the 2nd floor –perfect for 5th bedroom, study, hobby room or as an entertainment center. This is truly a wonderful home. Updates: Furnace, A/C, many new windows, carpeting, front sidewalk & porch, roof approx. 15 yrs; appliances, etc.
We collect this data history from publicly available records. To have your information removed, we recommend requesting removal directly through your county’s website.
Lesa 'Lilly' Lillibridge
Keller Williams Chervenic Rlty
(234) 271-4345
298 Total Sales
3 in Hudson
$365K - $555K Price Range
Diane Wendorff Gentille
Keller Williams Chervenic Rlty
(216) 238-3743
218 Total Sales
6 in Hudson
$175K - $675K Price Range
Steve Spinelli
Keller Williams Chervenic Rlty
(330) 294-6975
216 Total Sales
3 in Hudson
$315K - $505K Price Range
Stephanie Bosworth
McDowell Homes Real Estate Services
(440) 664-3516
273 Total Sales
2 in Hudson
$493K - $650K Price Range
Lori Cerutti
McDowell Homes Real Estate Services
(440) 664-3627
416 Total Sales
1 in Hudson
$530,000 Price
Kelsey Wozniak
Keller Williams Greater Metropolitan
(234) 271-4021
253 Total Sales
15 in Hudson
$345K - $985K Price Range
We collect this data history from publicly available records. To have your information removed, we recommend requesting removal directly through your county’s website.
| Date | Buyer | Sale Price | Title Company |
|---|---|---|---|
| $321,000 | Acs Title Llc | ||
| -- | Attorney |
We collect this data history from publicly available records. To have your information removed, we recommend requesting removal directly through your county’s website.
| Date | Status | Borrower | Loan Amount |
|---|---|---|---|
| Open | $350,000 | ||
| Closed | $300,000 | ||
| Previous Owner | $256,800 | ||
| Previous Owner | $65,000 | ||
| Previous Owner | $50,000 | ||
| Previous Owner | $200,000 | ||
| Previous Owner | $128,500 |
We collect this data history from publicly available records. To have your information removed, we recommend requesting removal directly through your county’s website.
| Date | Event | Price | List to Sale | Price per Sq Ft |
|---|---|---|---|---|
| 02/09/2017 02/09/17 | Sold | $321,000 | -8.3% | $100 / Sq Ft |
| 12/19/2016 12/19/16 | Pending | -- | -- | -- |
| 09/01/2016 09/01/16 | For Sale | $350,000 | -- | $109 / Sq Ft |
We collect this data history from publicly available records. To have your information removed, we recommend requesting removal directly through your county’s website.
| Year | Tax Paid | Tax Assessment Tax Assessment Total Assessment is a certain percentage of the fair market value that is determined by local assessors to be the total taxable value of land and additions on the property. | Land | Improvement |
|---|---|---|---|---|
| 2026 | $18,051 | $180,636 | $28,907 | $151,729 |
| 2024 | $7,778 | $152,429 | $24,549 | $127,880 |
| 2023 | $7,778 | $152,429 | $24,549 | $127,880 |
| 2022 | $7,038 | $123,015 | $19,796 | $103,219 |
| 2021 | $7,050 | $123,015 | $19,796 | $103,219 |
| 2020 | $6,926 | $123,020 | $19,800 | $103,220 |
| 2019 | $6,794 | $111,680 | $16,720 | $94,960 |
| 2018 | $6,770 | $111,680 | $16,720 | $94,960 |
| 2017 | $6,582 | $111,680 | $16,720 | $94,960 |
| 2016 | $6,629 | $105,550 | $16,720 | $88,830 |
| 2015 | $6,582 | $105,550 | $16,720 | $88,830 |
| 2014 | $6,601 | $105,550 | $16,720 | $88,830 |
| 2013 | $6,899 | $107,820 | $16,720 | $91,100 |
L
Seller's Agent in 2017
Linda Matty
Howard Hanna
(330) 807-1877
27 Total Sales
Buyer's Agent in 2017
Jie (Jay) Yao
RE/MAX
(716) 206-4604
28 Total Sales
Source: MLS Now
MLS Number: 3841056
APN: 30-05156
Disclaimer: Certain information contained herein is derived from information provided by parties other than Homes.com. All information provided is deemed reliable, but is not guaranteed to be accurate and should be independently verified.
IDX information is provided exclusively for personal, non-commercial use, and may not be used for any purpose other than to identify prospective properties consumers may be interested in purchasing. Information is deemed reliable but not guaranteed.
Ask me questions while you tour the home.