
Seller's Agent in 2026
Jay Singh
Property Professionals Realty
(516) 592-3852
129 Total Sales
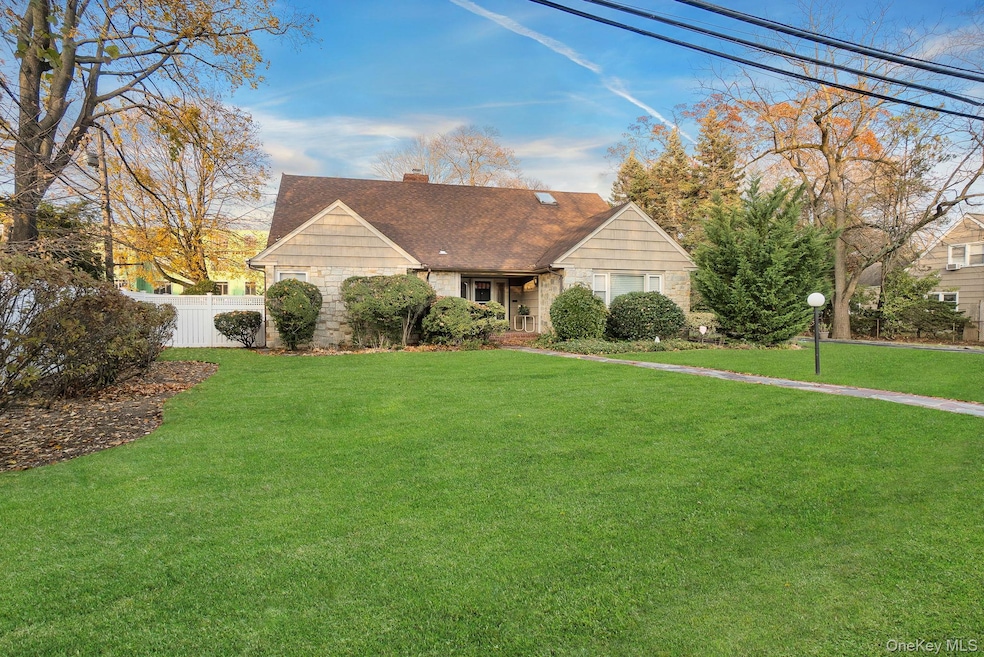
Estimated Value: $999,000 - $1,021,044
.Welcome to 757 Bixby Drive, located in the heart of Baldwin, NY. This expansive residence sits on an impressive oversized lot and offers exceptional space, comfort, and versatility. Featuring 4 generous bedrooms and 4.5 well-appointed bathrooms, this home provides ample room for both everyday living and extended guests. The layout includes a separate family room and living room, creating ideal spaces for gatherings, relaxation, and entertaining. The beautifully updated eat-in kitchen boasts stainless steel appliances and plenty of counter space, making it perfect for both casual meals and culinary creativity. Enjoy central air conditioning for year-round comfort. Step outside to a massive backyard oasis, complete with a sparkling pool, perfect for summertime enjoyment, outdoor dining, and hosting unforgettable events. Located close to shopping, dining, parks, and public transportation, this home offers convenience and lifestyle in one exceptional package. Don’t miss this incredible opportunity.
Last Agent to Sell the Property
Property Professionals Realty Brokerage Phone: 516-605-2700 License #10301222830 Listed on: 12/08/2025
Co-Listed By
Paras Javed
Property Professionals Realty Brokerage Phone: 516-605-2700 License #10401375820
We collect this data history from publicly available records. To have your information removed, we recommend requesting removal directly through your county’s website.
We collect this data history from publicly available records. To have your information removed, we recommend requesting removal directly through your county’s website.
| Date | Buyer | Sale Price | Title Company |
|---|---|---|---|
| $950,000 | Westcor Land Title Ins Co | ||
| -- | None Available |
We collect this data history from publicly available records. To have your information removed, we recommend requesting removal directly through your county’s website.
| Date | Status | Borrower | Loan Amount |
|---|---|---|---|
| Open | $884,461 |
We collect this data history from publicly available records. To have your information removed, we recommend requesting removal directly through your county’s website.
| Date | Event | Price | List to Sale | Price per Sq Ft | Prior Sale |
|---|---|---|---|---|---|
| 04/21/2026 04/21/26 | Sold | $904,000 | -9.5% | $310 / Sq Ft | |
| 01/16/2026 01/16/26 | Pending | -- | -- | -- | |
| 12/08/2025 12/08/25 | For Sale | $999,000 | +5.2% | $342 / Sq Ft | |
| 07/23/2025 07/23/25 | Sold | $950,000 | -2.0% | $326 / Sq Ft | View Prior Sale |
| 05/16/2025 05/16/25 | Pending | -- | -- | -- | |
| 04/24/2025 04/24/25 | For Sale | $969,000 | -- | $332 / Sq Ft |
We collect this data history from publicly available records. To have your information removed, we recommend requesting removal directly through your county’s website.
| Year | Tax Paid | Tax Assessment Tax Assessment Total Assessment is a certain percentage of the fair market value that is determined by local assessors to be the total taxable value of land and additions on the property. | Land | Improvement |
|---|---|---|---|---|
| 2026 | $8,673 | $656 | $334 | $322 |
| 2025 | $8,673 | $656 | $334 | $322 |
| 2024 | $4,815 | $656 | $334 | $322 |
| 2023 | $16,129 | $656 | $334 | $322 |
| 2022 | $16,129 | $656 | $334 | $322 |
| 2021 | $20,515 | $672 | $318 | $354 |
| 2020 | $15,264 | $887 | $762 | $125 |
| 2019 | $15,787 | $887 | $762 | $125 |
| 2018 | $14,854 | $887 | $0 | $0 |
| 2017 | $9,179 | $887 | $762 | $125 |
| 2016 | $13,453 | $887 | $695 | $192 |
| 2015 | $4,057 | $887 | $522 | $365 |
| 2014 | $4,057 | $887 | $522 | $365 |
| 2013 | $4,163 | $972 | $572 | $400 |
Seller's Agent in 2026
Jay Singh
Property Professionals Realty
(516) 592-3852
129 Total Sales
P
Seller Co-Listing Agent in 2026
Paras Javed
Property Professionals Realty
M
Buyer's Agent in 2026
Mercia Perry
Howard Hanna Coach
(718) 812-4175
13 Total Sales
Seller's Agent in 2025
Paul Conforti
Douglas Elliman Real Estate
(516) 322-3138
152 Total Sales
Source: OneKey® MLS
MLS Number: 942198
APN: 2089-54-101-00-0046-0
Disclaimer: Certain information contained herein is derived from information provided by parties other than Homes.com. All information provided is deemed reliable, but is not guaranteed to be accurate and should be independently verified.
The data relating to real estate for sale or lease on this web site comes in part from OneKey® MLS. Real estate listings held by brokerage firms other than Ten-X are marked with the OneKey® MLS logo or an abbreviated logo and detailed information about them includes the name of the listing broker.
Based on information submitted to the MLS GRID. All data is obtained from various sources and may not have been verified by broker or MLS GRID. Supplied Open House Information is subject to change without notice. All information should be independently reviewed and verified for accuracy. Properties may or may not be listed by the office/agent presenting the information. Some IDX listings have been excluded from this website. IDX information is provided exclusively for personal, non-commercial use, and may not be used for any purpose other than to identify prospective properties consumers may be interested in purchasing.
Information is deemed reliable but not guaranteed.
Copyright 2026 OneKey® MLS. All rights reserved.
Based on information submitted to the MLS GRID
Listings courtesy of OneKey® MLS as distributed by MLS GRID
Ask me questions while you tour the home.