
William Braswell
Bryant Realty Inc
(888) 411-3541
28 Total Sales
4 in Covington
$207K - $210K Price Range
Estimated Value: $397,409
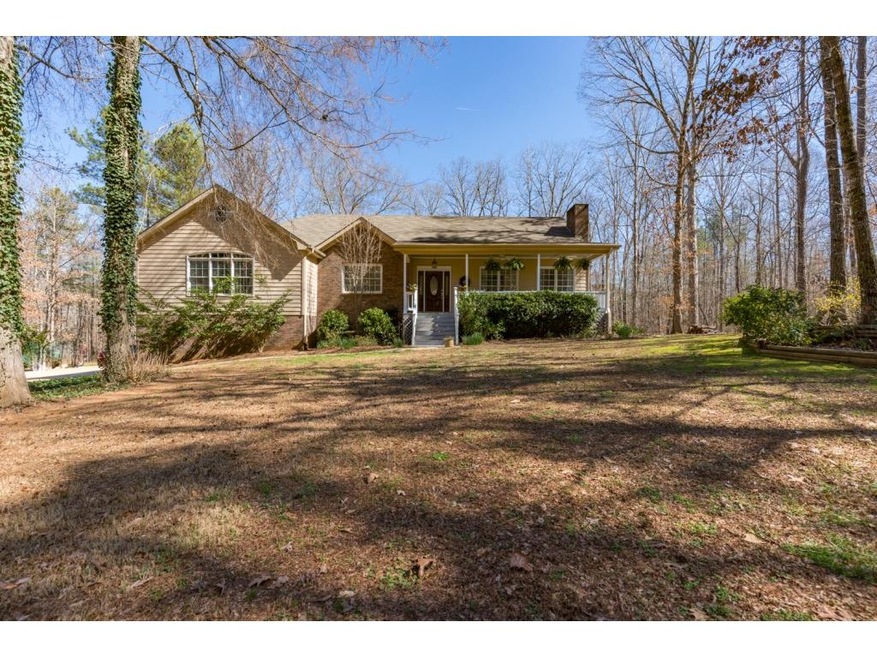
Stunning custom built home on a large private lot! 10 foot ceilings throughout, including the unfinished basement that has tons of potential. Updated fixtures throughout. Large kitchen with an island and updated hardware for the cabinets and drawers. Oversized master suite with a sitting area. Great master bath with a large whirlpool tub. Beautiful front porch and back porch perfect for taking in the scenery. Pictures don't do a justice, schedule your showing now!
Last Agent to Sell the Property
Mark Spain Real Estate License #178501 Listed on: 02/21/2017
We collect this data history from publicly available records. To have your information removed, we recommend requesting removal directly through your county’s website.
William Braswell
Bryant Realty Inc
(888) 411-3541
28 Total Sales
4 in Covington
$207K - $210K Price Range
Charles Staples
Lee Staples Realty, Inc.
(470) 474-6658
89 Total Sales
10 in Covington
$230K - $325K Price Range
Barbara Price
Price Realty Group & Commercial Adv
(833) 853-1860
20 Total Sales
1 in Covington
$420,000 Price
Sharon Henry
eXp Realty
(404) 795-4314
49 Total Sales
2 in Covington
$575,000 Price Range
Camillo DaSilva
NEWROCK Realty LLC
(404) 982-4027
45 Total Sales
5 in Covington
$230K - $515K Price Range
Jennifer Houston
HomeSmart
(877) 776-5330
63 Total Sales
4 in Covington
$305K - $580K Price Range
We collect this data history from publicly available records. To have your information removed, we recommend requesting removal directly through your county’s website.
| Date | Buyer | Sale Price | Title Company |
|---|---|---|---|
| $215,000 | -- |
We collect this data history from publicly available records. To have your information removed, we recommend requesting removal directly through your county’s website.
| Date | Status | Borrower | Loan Amount |
|---|---|---|---|
| Open | $204,250 | ||
| Previous Owner | Milligan Willie | $210,000 | |
| Previous Owner | Milligan Cynthia B | $48,000 | |
| Previous Owner | Milligan Willie | $30,000 | |
| Previous Owner | Milligan Cynthia B | $120,400 |
We collect this data history from publicly available records. To have your information removed, we recommend requesting removal directly through your county’s website.
| Date | Event | Price | List to Sale | Price per Sq Ft |
|---|---|---|---|---|
| 03/22/2017 03/22/17 | Sold | $215,000 | -2.2% | $88 / Sq Ft |
| 02/25/2017 02/25/17 | Pending | -- | -- | -- |
| 02/21/2017 02/21/17 | For Sale | $219,900 | -- | $90 / Sq Ft |
We collect this data history from publicly available records. To have your information removed, we recommend requesting removal directly through your county’s website.
| Year | Tax Paid | Tax Assessment Tax Assessment Total Assessment is a certain percentage of the fair market value that is determined by local assessors to be the total taxable value of land and additions on the property. | Land | Improvement |
|---|---|---|---|---|
| 2025 | $3,939 | $167,840 | $17,480 | $150,360 |
| 2024 | $3,718 | $150,640 | $12,600 | $138,040 |
| 2023 | $3,798 | $143,840 | $9,800 | $134,040 |
| 2022 | $3,157 | $120,200 | $9,800 | $110,400 |
| 2021 | $3,549 | $120,920 | $9,800 | $111,120 |
| 2020 | $3,183 | $98,640 | $12,600 | $86,040 |
| 2019 | $2,795 | $85,840 | $12,600 | $73,240 |
| 2018 | $2,819 | $82,120 | $12,600 | $69,520 |
| 2017 | $2,487 | $76,320 | $12,600 | $63,720 |
| 2016 | $1,558 | $49,280 | $8,400 | $40,880 |
| 2015 | $1,569 | $49,600 | $8,400 | $41,200 |
| 2014 | $1,422 | $45,400 | $0 | $0 |
Seller's Agent in 2017
Mark Spain
Mark Spain
(678) 537-8980
9,866 Total Sales
Seller Co-Listing Agent in 2017
Sean Davidson
Keller Williams Realty Atlanta Partners
(770) 634-7651
66 Total Sales
Buyer's Agent in 2017
Debi Jackson
RE/MAX
(678) 386-6185
96 Total Sales
Source: First Multiple Listing Service (FMLS)
MLS Number: 5808524
APN: 0071000000022I00
Listings identified with the FMLS IDX logo come from FMLS and are held by brokerage firms other than the owner of this website. The listing brokerage is identified in any listing details. Information is deemed reliable but is not guaranteed. If you believe any FMLS listing contains material that infringes your copyrighted work please visit www.fmls.com/dmca to review our DMCA policy and learn how to submit a takedown request. © 2026 First Multiple Listing Service, Inc.
Disclaimer: Certain information contained herein is derived from information provided by parties other than Homes.com. All information provided is deemed reliable, but is not guaranteed to be accurate and should be independently verified.
Ask me questions while you tour the home.