
Victoria Buck
Coldwell Banker Bain
(971) 351-0278
204 Total Sales
1 in Silverton
$325,500 Price


Estimated Value: $578,298
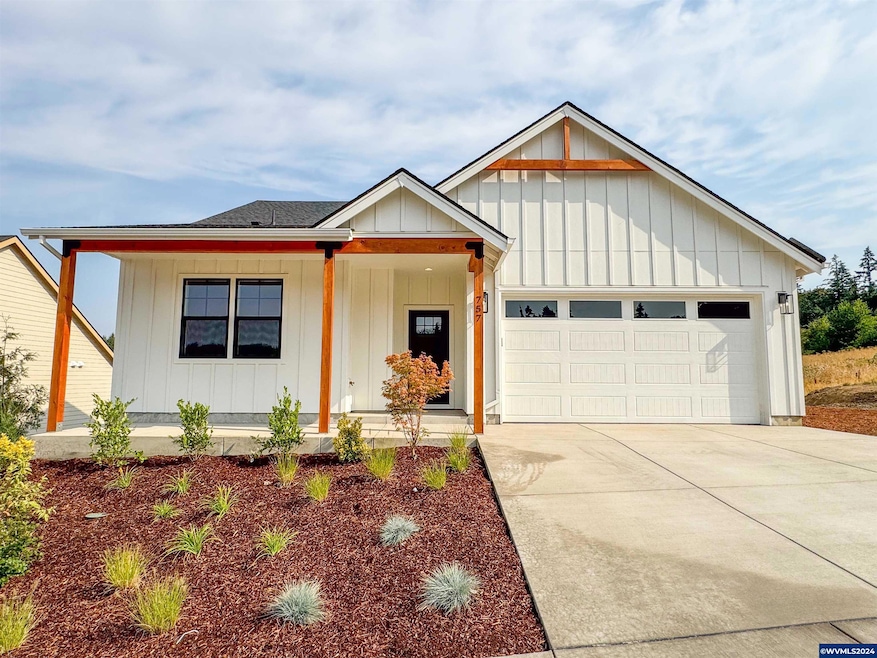
BRAND NEW single level home in desirable Pioneer Village, just minutes to downtown Silverton! Home features an open Great Room floor plan with vaulted ceilings, cozy gas fireplace, and northern facing windows filling the room with natural light. Step outside onto the covered deck to enjoy sweeping views to the north over protected EFU zoned land.
Last Agent to Sell the Property
KITHKIN REAL ESTATE License #201221924 Listed on: 05/27/2024
We collect this data history from publicly available records. To have your information removed, we recommend requesting removal directly through your county’s website.
Victoria Buck
Coldwell Banker Bain
(971) 351-0278
204 Total Sales
1 in Silverton
$325,500 Price
Al Orloff
AMSDEN REALTY LLC
(844) 947-2054
47 Total Sales
26 in Silverton
$149K - $1.9M Price Range
Nick Shivers
eXp Realty, LLC
(971) 232-4415
1,263 Total Sales
1 in Silverton
$408,000 Price
Robie Ranes
Realty One Group Pacifica
(971) 272-8964
56 Total Sales
1 in Silverton
$504,000 Price
James Hauge
LEGACY REAL ESTATE
(971) 273-1730
108 Total Sales
1 in Silverton
$540,000 Price
Christy Cordova
SimpliHOM
(541) 532-3820
35 Total Sales
16 in Silverton
$38K - $750K Price Range
We collect this data history from publicly available records. To have your information removed, we recommend requesting removal directly through your county’s website.
| Date | Buyer | Sale Price | Title Company |
|---|---|---|---|
| $185,000 | Ticor Title |
We collect this data history from publicly available records. To have your information removed, we recommend requesting removal directly through your county’s website.
| Date | Status | Borrower | Loan Amount |
|---|---|---|---|
| Open | $270,000 | ||
| Closed | $258,000 |
We collect this data history from publicly available records. To have your information removed, we recommend requesting removal directly through your county’s website.
| Date | Event | Price | List to Sale | Price per Sq Ft |
|---|---|---|---|---|
| 08/09/2024 08/09/24 | Sold | $589,000 | 0.0% | $367 / Sq Ft |
| 05/27/2024 05/27/24 | For Sale | $589,000 | -- | $367 / Sq Ft |
We collect this data history from publicly available records. To have your information removed, we recommend requesting removal directly through your county’s website.
| Year | Tax Paid | Tax Assessment Tax Assessment Total Assessment is a certain percentage of the fair market value that is determined by local assessors to be the total taxable value of land and additions on the property. | Land | Improvement |
|---|---|---|---|---|
| 2025 | $1,519 | $276,450 | ||
| 2024 | $1,519 | $91,690 | $91,690 | |
| 2023 | $1,480 | $89,020 | $89,020 | $0 |
| 2022 | -- | -- |
Seller's Agent in 2024
Quinn Burke
KITHKIN REAL ESTATE
(503) 881-8405
158 Total Sales
Buyer's Agent in 2024
Sandi Hunsaker
BHHS Oregon- Professionals
(503) 881-5226
170 Total Sales
Source: Willamette Valley MLS
MLS Number: 817366
APN: 606458
Disclaimer: Certain information contained herein is derived from information provided by parties other than Homes.com. All information provided is deemed reliable, but is not guaranteed to be accurate and should be independently verified.
Based on information from Willamette Valley Multiple Listing Service, which neither guarantees nor is in any way responsible for its accuracy. All data is provided ‘AS IS’ and with all faults. Data maintained by Willamette Valley Multiple Listing Service may not reflect all real estate activity in the market. Copyright 2026 Williamette Valley Multiple Listing Service.
WVMLS Member Broker: Arlene Richardson.
Ask me questions while you tour the home.