
Mike Chou
K.W. EXECUTIVE
(626) 653-4295
172 Total Sales
7 in Montebello
$852K - $1.7M Price Range
Estimated Value: $718,884
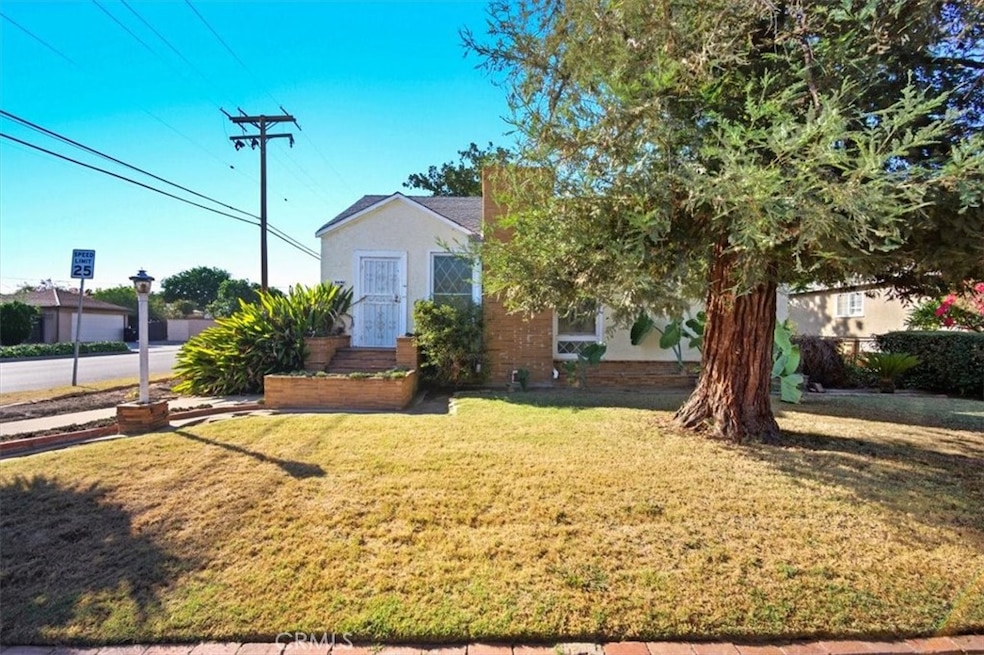
Welcome to this delightful Montebello home situated on a spacious corner lot featuring a grand Redwood tree. As you enter, you’re greeted by beautiful real hardwood floors full of potential and warmth. Step down into the inviting living room, where natural light pours in through stunning original floor-to-ceiling muntin windows, showcasing a grand fireplace as the centerpiece. The adjacent raised dining area shares these charming windows and features a lovely crystal chandelier that adds elegance to every meal. The kitchen offers a cozy corner sink and plenty of cabinet space, along with a convenient indoor laundry area that provides access to the exterior. The vintage-style bathroom features classic details, including vintage mint green tile and an oversized tub-shower combo that perfectly capture the home’s timeless appeal. Both bedrooms are generously sized with ample storage. The backyard offers endless possibilities for outdoor living, gardening, or entertaining, and showcases a majestic Magnolia tree that shades the house and majority of back yard. There is a detached two car garage and large additional room—ideal for ADU, home office or bonus teen room. This home is brimming with charm, character, and potential—ready for its next owner to make it shine once again!
Last Agent to Sell the Property
PRICE REAL ESTATE GROUP INC Brokerage Phone: 909-291-9494 License #01099624 Listed on: 10/08/2025
Mike Chou
K.W. EXECUTIVE
(626) 653-4295
172 Total Sales
7 in Montebello
$852K - $1.7M Price Range
Brandie Jones
Keller Williams SELA
(562) 512-6708
48 Total Sales
2 in Montebello
$485,000 Price Range
Jason Paukovits
Dream Realty & Investments Inc
(424) 277-2611
40 Total Sales
2 in Montebello
$415K - $1.1M Price Range
Hilda Hernandez
Berkshire Hathaway HomeServices
(626) 699-8904
93 Total Sales
1 in Montebello
$732,000 Price
Justin Woo
Keller Williams AH/YL
(213) 444-2937
15 Total Sales
1 in Montebello
$650,000 Price
Teresa Gorman
Fiduciary Real Estate Services
(949) 569-5182
78 Total Sales
2 in Montebello
$775,000 Price Range
We collect this data history from publicly available records. To have your information removed, we recommend requesting removal directly through your county’s website.
| Date | Event | Price | List to Sale | Price per Sq Ft |
|---|---|---|---|---|
| 12/11/2025 12/11/25 | Sold | $720,000 | +2.9% | $674 / Sq Ft |
| 10/08/2025 10/08/25 | For Sale | $699,900 | -- | $655 / Sq Ft |
Seller's Agent in 2025
Gina Moga
PRICE REAL ESTATE GROUP INC
(909) 292-7163
160 Total Sales
Buyer's Agent in 2025
Julian Gomez
Century 21 Allstars
(562) 863-2121
26 Total Sales
Source: California Regional Multiple Listing Service (CRMLS)
MLS Number: CV25235843
APN: 6352-014-030
Disclaimer: Certain information contained herein is derived from information provided by parties other than Homes.com. All information provided is deemed reliable, but is not guaranteed to be accurate and should be independently verified.
The multiple listing data appearing on this website, or contained in reports produced therefrom, is owned and copyrighted by California Regional Multiple Listing Service, Inc. ("CRMLS") and is protected by all applicable copyright laws. Information provided is for viewer's personal, non-commercial use and may not be used for any purpose other than to identify prospective properties the viewer may be interested in purchasing. All listing data, including but not limited to square footage and lot size is believed to be accurate, but the listing Agent, listing Broker and CRMLS and its affiliates do not warrant or guarantee such accuracy. The viewer should independently verify the listed data prior to making any decisions based on such information by personal inspection and/or contacting a real estate professional.
Based on information from California Regional Multiple Listing Service, Inc. and /or other sources. All data, including all measurements and calculations of area, is obtained from various sources and has not been, and will not be, verified by broker or MLS. All information should be independently reviewed and verified for accuracy. Properties may or may not be listed by the office/agent presenting the information
Ask me questions while you tour the home.