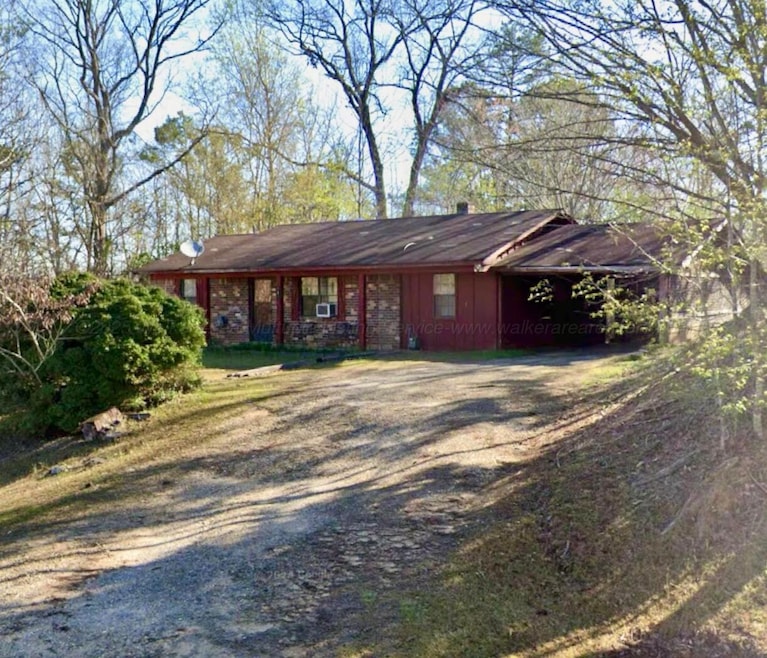
NOT LISTED FOR SALE

757 Saw Mill Rd Guin, AL 35563

2 Beds
1 Bath
1,005 Sq Ft
0.76 Acres Lot

Sale Details

Date Sold: October 24, 2025

Last sale price $30,000 $30 Per Sq Ft

Highlights

  • Porch
  • Partially Carpeted
  • 1-Story Property
  • Laundry Room

About This Home

As of October 2025

A great investment opportunity with this Bricked Ranch style home! Featuring 2 bedrooms, 1 bathroom, a formal living room, kitchen & dining space, a large laundry room, & a bonus den. This home is nestled in the heart of Guin, Al. SOLD AS IS.

Last Agent to Sell the Property

Rachel Perry

eXp Realty-Northern License #33333 Listed on: 09/11/2025

eXp Realty-Northern

Last Buyer's Agent

Rachel Perry

eXp Realty-Northern License #33333 Listed on: 09/11/2025

eXp Realty-Northern

Home Details

Home Type

  • Single Family

Est. Annual Taxes

  • $214

Year Built

  • Built in 1979

Lot Details

  • 0.76

Parking

  • 1 Car Garage
  • Carport

Home Design

  • Brick Exterior Construction

Interior Spaces

  • 1,005 Sq Ft Home
  • 1-Story Property
  • Partially Carpeted
  • Laundry Room

Bedrooms and Bathrooms

  • 2 Bedrooms
  • 1 Bathroom

Outdoor Features

  • Outbuilding
  • Porch

Additional Features

  • 33,106 Sq Ft Lot
  • Septic Tank

Listing and Financial Details

  • Assessor Parcel Number 49 25 03 05 0 200 046.002

Home Details

Home Type

Single Family

Est. Annual Taxes

$214

Year Built

Built in 1979

Lot Details

0.76 Acres

Parking

1

Listing Details

  • Prop. Type: Residential
  • Lot Size Acres: 0.76
  • Subdivision Name: N/A
  • Directions: Turn Right on Sawmill Road and continue for approx. 0.5 miles. The property is on the right.
  • Architectural Style: Ranch
  • Carport Y N: Yes
  • Garage Yn: No
  • New Construction: No
  • Building Stories: 1
  • Year Built: 1979
  • Schools Middle Schools: City
  • Schools High Schools: City
  • Special Features: None
  • Property Sub Type: Detached
  • Stories: 1

Interior Features

  • Total Bedrooms: 2
  • Flooring: Partial Carpet, Other

Exterior Features

  • Construction Type: Brick
  • Other Structures: Outbuilding
  • Patio And Porch Features: Porch
  • Property Condition: Fair

Garage/Parking

  • Attached Garage: No
  • Garage Spaces: 1.0
  • General Property Description:Garage Remarks2: Carport
  • General Property Description:Garage Stall2: 1

Utilities

  • Sewer: Septic Tank
  • Water Source: Public

Schools

  • Elementary School: City
  • High School: City
  • Middle Or Junior School: City

Lot Info

  • Lot Size Sq Ft: 33105.6
  • Parcel #: 49 25 03 05 0 200 046.002
  • Zoning: _

Tax Info

  • Tax Annual Amount: 213.86
  • Tax Year: 2024
Create a Home Valuation Report for This Property
The Home Valuation Report is an in-depth analysis detailing your home's value as well as a comparison with similar homes in the area

Property History

Date Event Price List to Sale Price per Sq Ft
10/24/2025 10/24/25 Sold $30,000 -38.8% $30 / Sq Ft
09/11/2025 09/11/25 For Sale $49,000 -- $49 / Sq Ft
Source: Walker Area Association of REALTORS®

Agents Affiliated with this Home

  • Section Image
See All Agents

Map

Source: Walker Area Association of REALTORS®

MLS Number: 25-1865

Your Personal Tour Guide

Ask me questions while you tour the home.