
Linda Baker
Milestone Realty
(669) 202-2676
78 Total Sales
1 in McKuen
$525,000 Price
Estimated Value: $1,525,000 - $1,613,000
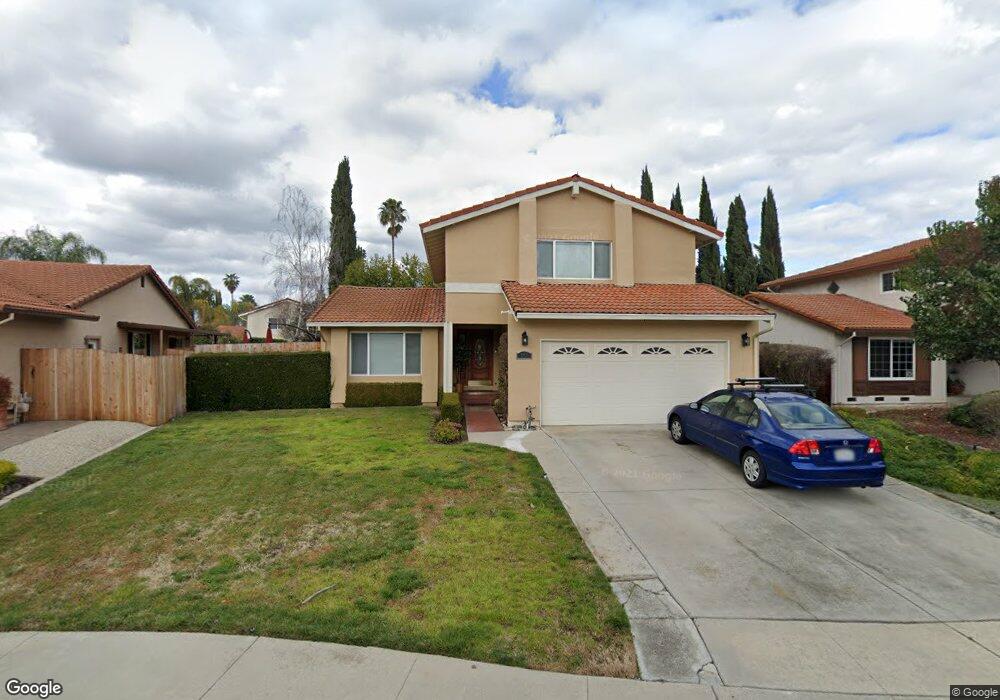
A Must See! Bright & Beautifully remodeled detached SFH with spacious floor plan & backyard. Remodeling includes new dual pane windows throughout, granite kitchen counter tops, bathrooms, interior & exterior painting. Close to Oak ridge Mall & Hwy 85 in Blossom Hill area.
Last Agent to Sell the Property
Realty World - Green Properties License #01003907 Listed on: 04/10/2014
Last Buyer's Agent
Julie Tornincasa
Coldwell Banker Realty License #01788808
We collect this data history from publicly available records. To have your information removed, we recommend requesting removal directly through your county’s website.
Linda Baker
Milestone Realty
(669) 202-2676
78 Total Sales
1 in McKuen
$525,000 Price
Aaron Parker
Score Real Estate
(669) 236-6118
42 Total Sales
1 in McKuen
$492,000 Price
Mary Murphy
Compass
(650) 870-9175
31 Total Sales
1 in McKuen
$500,000 Price
Ayelet Gingold
Agam Real Estate
(669) 202-4727
92 Total Sales
1 in McKuen
$1,680,000 Price
Doug Hendey
Referral Realty-BV
(669) 213-1103
13 Total Sales
1 in McKuen
$505,000 Price
Pete Flores
Silicon Valley Residential Brokerage Inc
(669) 236-6600
38 Total Sales
1 in McKuen
$445,000 Price
We collect this data history from publicly available records. To have your information removed, we recommend requesting removal directly through your county’s website.
| Date | Buyer | Sale Price | Title Company |
|---|---|---|---|
| $740,000 | Fidelity National Title Co | ||
| An Byung Hoon | -- | Chicago Title Co | |
| An Byung Hoon | -- | Accommodation | |
| An Byung Hoon | -- | Chicago Title Company | |
| An Byung Hoon | -- | Chicago Title Company | |
| An Byung Hoon | -- | Chicago Title | |
| Hoon Byung | -- | Chicago Title Company | |
| An Byung Hoon | -- | -- |
We collect this data history from publicly available records. To have your information removed, we recommend requesting removal directly through your county’s website.
| Date | Status | Borrower | Loan Amount |
|---|---|---|---|
| Open | $471,000 | ||
| Closed | Jones David J | $471,612 | |
| Closed | Jones David J | $407,000 | |
| Closed | Jones David J | $417,000 | |
| Previous Owner | An Byung Hoon | $305,000 | |
| Previous Owner | An Byung Hoon | $305,000 | |
| Previous Owner | An Byung Hoon | $260,000 | |
| Previous Owner | An Byung Hoon | $227,000 |
We collect this data history from publicly available records. To have your information removed, we recommend requesting removal directly through your county’s website.
| Year | Tax Paid | Tax Assessment Tax Assessment Total Assessment is a certain percentage of the fair market value that is determined by local assessors to be the total taxable value of land and additions on the property. | Land | Improvement |
|---|---|---|---|---|
| 2026 | $12,586 | $925,268 | $647,690 | $277,578 |
| 2025 | $11,878 | $907,127 | $634,991 | $272,136 |
| 2024 | $11,878 | $889,341 | $622,541 | $266,800 |
| 2023 | $11,647 | $871,904 | $610,335 | $261,569 |
| 2022 | $11,536 | $854,809 | $598,368 | $256,441 |
| 2021 | $11,293 | $838,049 | $586,636 | $251,413 |
| 2020 | $11,035 | $829,457 | $580,621 | $248,836 |
| 2019 | $10,797 | $813,194 | $569,237 | $243,957 |
| 2018 | $10,687 | $797,250 | $558,076 | $239,174 |
| 2017 | $10,601 | $781,619 | $547,134 | $234,485 |
| 2016 | $10,416 | $766,294 | $536,406 | $229,888 |
| 2015 | $10,348 | $754,784 | $528,349 | $226,435 |
| 2014 | $3,470 | $234,894 | $55,728 | $179,166 |
Seller's Agent in 2014
Dale Chun
Realty World - Green Properties
(510) 656-7134
42 Total Sales
JT
Buyer's Agent in 2014
Julie Tornincasa
Coldwell Banker Realty
AR
Buyer's Agent in 2014
Al Russo
simpliHOM Inc
Source: MLSListings
MLS Number: ML81411818
APN: 694-38-024
Disclaimer: Certain information contained herein is derived from information provided by parties other than Homes.com. All information provided is deemed reliable, but is not guaranteed to be accurate and should be independently verified.
Property Information © 2026 MLSListings Inc. All rights reserved. Listing information is deemed reliable but not guaranteed. Certain information contained herein is derived from information which is the licensed property of, and copyrighted by, MLSListings Inc. The viewer acknowledges ownership and validity of its copyright. Information provided is for personal, non-commercial use by a viewer with a bona fide interest in the purchase or sale of real estate of the type being offered via this website or other electronic means. The viewer is prohibited from copying, redistributing or retransmitting any of the data or information provided by MLSListing, Inc.
Ask me questions while you tour the home.