
Gary Morrison
KW Diamond Partners
(913) 374-7316
57 Total Sales
2 in Shawnee
$200K - $265K Price Range
Estimated Value: $670,000 - $732,156
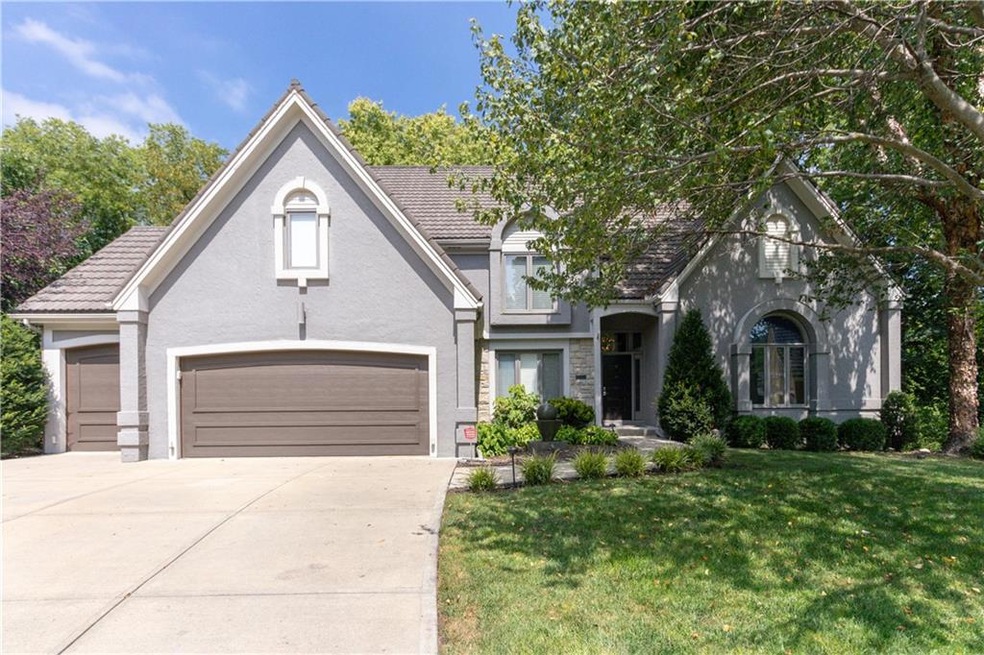
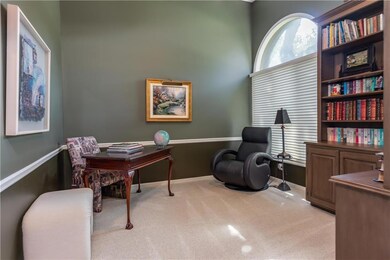
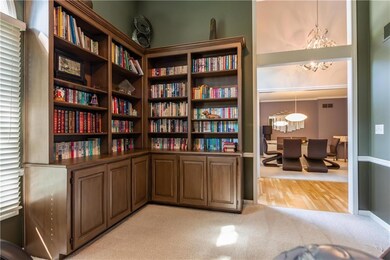
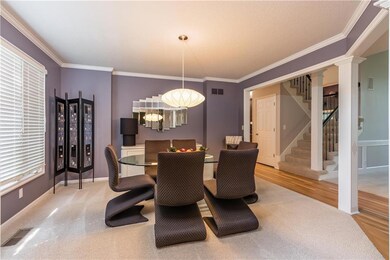
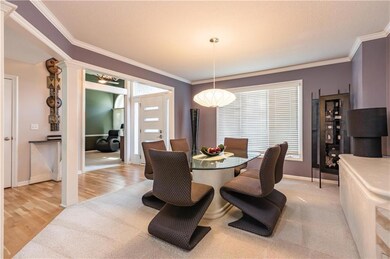
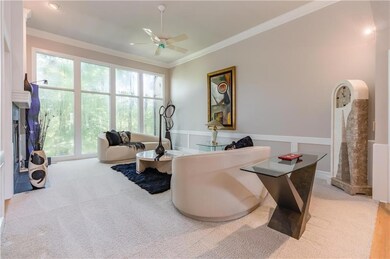
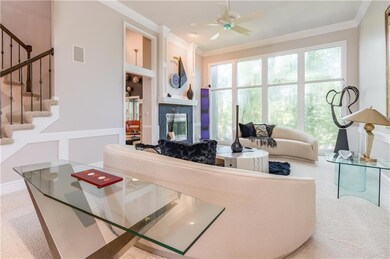
Beautiful, 1.5 story tucked away in Forest Park Estates. This immaculate home at the end of a cul-de-sac has so much space! Study/library as soon as you walk in. Open formal dining leads to large living space with tall ceilings and tall windows to match! Dual fireplace also looks into hearth room/kitchen. Large, updated kitchen w/ SS appliance and gas stove. Plenty of cabinet space! Breakfast bar and space for a small table. Small deck off kitchen great for a grill. All weather sun-room overlooks back yard. Main floor laundry w/sink! Updated half bath leads to master suite. HUGE bedroom with dual fireplace and updated master bath. Check out these features! Gorgeous dual vanity, jetted tub and a spa like shower. Large walk-in closet. Upper level has two bedrooms w/ large jack and jill bath. Great sized closets and one that leads to even more attic space. Upper floor sitting/play space with skylights. Another guest suite w/ it's own bath. Lower walkout basement level has plenty of room to entertain! More office space, more non-conforming bedroom space, work shop, wet bar and large gym space! After a good workout, relax in your private sauna! Back deck and patio w/ built in firepit overlook a serene back yard! Walking trail extends along the back. Close to highway, shopping and more!
Last Agent to Sell the Property
Keller Williams Realty Partners Inc. License #SP00221632 Listed on: 08/26/2023
We collect this data history from publicly available records. To have your information removed, we recommend requesting removal directly through your county’s website.
Gary Morrison
KW Diamond Partners
(913) 374-7316
57 Total Sales
2 in Shawnee
$200K - $265K Price Range
Jodie Brethour
Compass Realty Group
(913) 794-3374
166 Total Sales
4 in Shawnee
$280K - $730K Price Range
Laura Fosha
KW Diamond Partners
(816) 608-7739
78 Total Sales
1 in Shawnee
$1,320,000 Price
Maria Zuluaga
Weichert, Realtors Welch & Co.
(913) 354-7538
205 Total Sales
5 in Shawnee
$240K - $425K Price Range
Sharon Sigman
RE/MAX State Line
(913) 359-4478
184 Total Sales
10 in Shawnee
$240K - $660K Price Range
Suellen Dice
Realty ONE Group Metro Home Pros
(913) 444-5681
60 Total Sales
1 in Shawnee
$275,000 Price
We collect this data history from publicly available records. To have your information removed, we recommend requesting removal directly through your county’s website.
| Date | Buyer | Sale Price | Title Company |
|---|---|---|---|
| -- | Platinum Title | ||
| -- | Attorney | ||
| -- | Attorney |
We collect this data history from publicly available records. To have your information removed, we recommend requesting removal directly through your county’s website.
| Date | Status | Borrower | Loan Amount |
|---|---|---|---|
| Open | $150,000 |
We collect this data history from publicly available records. To have your information removed, we recommend requesting removal directly through your county’s website.
| Date | Event | Price | List to Sale | Price per Sq Ft |
|---|---|---|---|---|
| 09/27/2023 09/27/23 | Sold | -- | -- | -- |
| 08/27/2023 08/27/23 | Pending | -- | -- | -- |
| 08/26/2023 08/26/23 | For Sale | $600,000 | -- | $127 / Sq Ft |
We collect this data history from publicly available records. To have your information removed, we recommend requesting removal directly through your county’s website.
| Year | Tax Paid | Tax Assessment Tax Assessment Total Assessment is a certain percentage of the fair market value that is determined by local assessors to be the total taxable value of land and additions on the property. | Land | Improvement |
|---|---|---|---|---|
| 2025 | $8,072 | $75,911 | $12,990 | $62,921 |
| 2024 | $7,997 | $74,750 | $12,990 | $61,760 |
| 2023 | $5,861 | $54,567 | $11,816 | $42,751 |
| 2022 | $5,733 | $53,187 | $11,816 | $41,371 |
| 2021 | $5,889 | $51,497 | $11,816 | $39,681 |
| 2020 | $5,666 | $48,898 | $10,742 | $38,156 |
| 2019 | $5,448 | $46,816 | $9,768 | $37,048 |
| 2018 | $5,402 | $46,414 | $8,885 | $37,529 |
| 2017 | $5,091 | $43,056 | $8,885 | $34,171 |
| 2016 | $5,191 | $43,355 | $8,885 | $34,470 |
| 2015 | $4,840 | $41,757 | $8,885 | $32,872 |
| 2013 | -- | $37,548 | $8,885 | $28,663 |
Seller's Agent in 2023
Brad Papa
Keller Williams Realty Partners Inc.
(913) 526-4985
121 Total Sales
BO
Buyer's Agent in 2023
Bryce Olson
House Brokerage
(940) 435-5505
27 Total Sales
Source: Heartland MLS
MLS Number: 2451807
APN: QP22700004-0012
Disclaimer: Certain information contained herein is derived from information provided by parties other than Homes.com. All information provided is deemed reliable, but is not guaranteed to be accurate and should be independently verified.
All data is obtained from various sources and may not have been verified by broker or MLS GRID. Supplied Open House Information is subject to change without notice. All information should be independently reviewed and verified for accuracy. Properties may or may not be listed by the office/agent presenting the information. Some IDX listings have been excluded from this website. Prices displayed on all Sold listings are the Last Known Listing Price and may not be the actual selling price.
Listings courtesy of Heartland MLS as distributed by MLS GRID.
Based on information submitted to the MLS GRID
Listing Information presented by local MLS brokerage: TEN-X, INC., local REALTOR®- Arlene Richardson - (888) 952-6393
Ask me questions while you tour the home.