NOT LISTED FOR SALE

7571 E Golden Eagle Cir Gold Canyon, AZ 85118

Gold Canyon Area

Estimated Value: $659,076 - $873,000

3 Beds
3 Baths
2,382 Sq Ft
$327/Sq Ft Est. Value

Sale Details

Date Sold: February 15, 2018

Last sale price $435,000 $183 Per Sq Ft

Est. 78% increase in value since last sale

Current estimated payment $4,725 / mo

Highlights

  • On Golf Course
  • Mountain View
  • Granite Countertops
  • Gated with Attendant
  • Santa Barbara Architecture
  • Private Yard

About This Home

As of March 2018

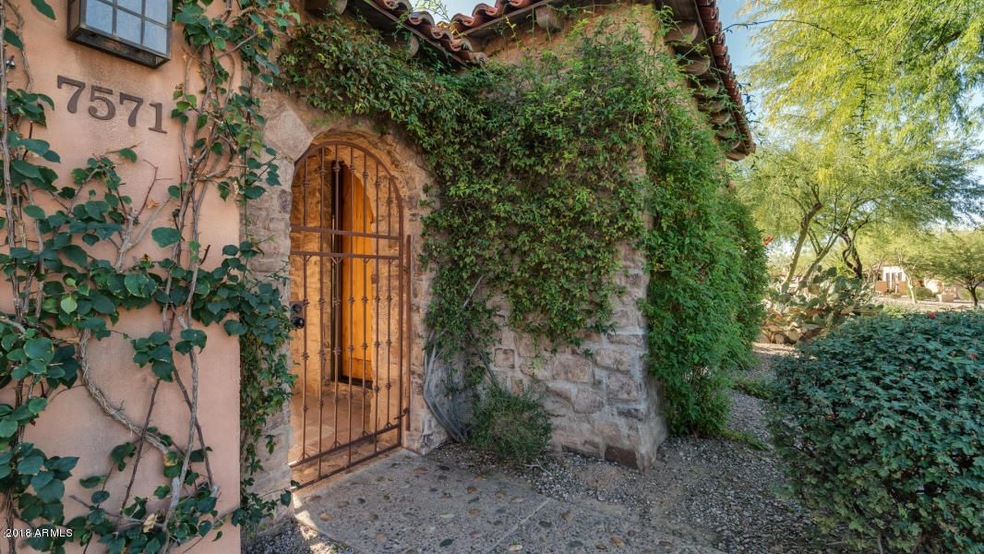

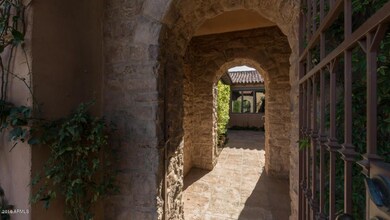
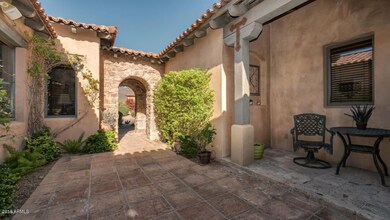
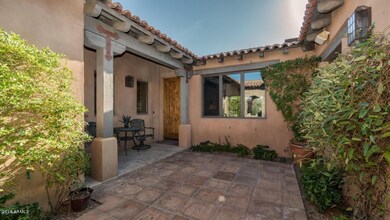
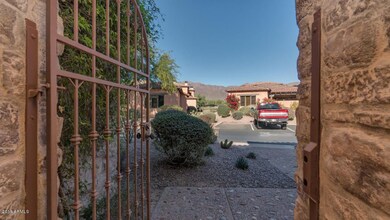
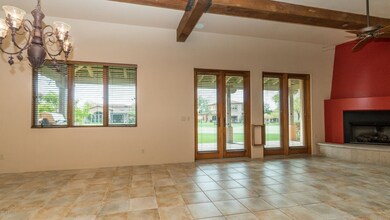
CHARMING TUSCAN HOME IN SUPERSTITION MOUNTAIN GOLF & COUNTRY CLUB IN THE ITALIAN STYLE VILLAGE OF GOLDEN EAGLE WITH COBBLESTONE STREETS. HOME HAS A SEPARATE GUEST CASITA WITH A PRIVATE COURTYARD ENTRY. THE MAIN HOUSE HAS 2 BEDROOMS & 2 BATHROOMS. LARGE GREAT ROOM WITH WOOD BEAMED CEILINGS & GAS FIREPLACE. NICE GOURMET KITCHEN WITH BEAUTIFUL CUSTOM CABINETS, STAINLESS APPLIANCES, SUB-ZERO FRIDGE, GRANITE COUNTERS, ISLAND & BAR, FORMAL DINING ROOM. WOOD BEAMED COVERED BACK PATIO WITH BUILT-IN GRILL, LOCATED OFF PUTTING GREEN WITH GREAT VIEWS. WASHER & DRYER. CALL FOR MORE INFORMATION AND TO SEE THIS GREAT HOME!

Last Agent to Rent the Property

Jill Gilbo

HomeSmart Brokerage Phone: 602-527-5884 License #SA508121000 Listed on: 02/19/2018

HomeSmart

Last Renter's Agent

Jill Gilbo

Prudential Gold Canyon Real Estate Co.

Create a Home Valuation Report for This Property
The Home Valuation Report is an in-depth analysis detailing your home's value as well as a comparison with similar homes in the area

Home Details

Home Type

  • Single Family

Year Built

  • Built in 2001

Lot Details

  • 2,382 Sq Ft Lot
  • Desert faces the front of the property
  • On Golf Course
  • Private Streets
  • Private Yard
  • Grass Covered Lot

Parking

  • 2 Car Garage

Home Design

  • Santa Barbara Architecture
  • Wood Frame Construction
  • Tile Roof
  • Stone Exterior Construction
  • Stucco

Interior Spaces

  • 2,382 Sq Ft Home
  • 1-Story Property
  • Ceiling Fan
  • Gas Fireplace
  • Living Room with Fireplace
  • Mountain Views

Kitchen

  • Breakfast Bar
  • Gas Cooktop
  • Built-In Microwave
  • Kitchen Island
  • Granite Countertops

Flooring

  • Carpet
  • Tile

Bedrooms and Bathrooms

  • 3 Bedrooms
  • Primary Bathroom is a Full Bathroom
  • 3 Bathrooms
  • Double Vanity
  • Bathtub With Separate Shower Stall

Laundry

  • Laundry in unit
  • Dryer
  • Washer

Outdoor Features

  • Covered Patio or Porch
  • Built-In Barbecue

Schools

  • Peralta Trail Elementary School
  • Cactus Canyon Junior High
  • Apache Junction High School

Utilities

  • Zoned Heating and Cooling System
  • Heating System Uses Natural Gas
  • High Speed Internet
  • Cable TV Available

Listing and Financial Details

  • Property Available on 2/19/18
  • Rent includes repairs, garbage collection
  • 12-Month Minimum Lease Term
  • Tax Lot 42
  • Assessor Parcel Number 107-09-042

Community Details

Overview

  • Property has a Home Owners Association
  • Smoa Association, Phone Number (480) 983-6773
  • Built by ANDERSON HOMES
  • Superstition Mountain Subdivision, Toscana Floorplan

Recreation

  • Bike Trail

Security

  • Gated with Attendant

Home Details

Home Type

Single Family

Year Built

Built in 2001

Lot Details

2,382 Sq Ft Lot

Parking

2

Rental Info

  • HOA Paid By: Landlord
  • Rent Includes: Repairs, Garbage Collection
  • Available Date: 2018-02-19

Listing Details

  • Cross Street: US 60 & SUPERSTITION MOUNTAIN DRIVE
  • Property Type: Residential Lease
  • Basement: N
  • Parking Spaces Total Covered Spaces: 2.0
  • Separate Den Office Sep Den Office: N
  • Year Built: 2001
  • Rental Info H O A Fee Paid Freq: Quarterly
  • Rental Info H O A Name: SMOA
  • Non Assistive Animals: Lessor Approval
  • Rental Info Property Sleeps: 6
  • Lease Term Minimum Lease Term Months: 12
  • Master Model: TOSCANA
  • Property Sub Type: Single Family Residence
  • Horses: No
  • Lot Size Acres: 0.05
  • Subdivision Name: SUPERSTITION MOUNTAIN
  • Architectural Style: Santa Barbara/Tuscan
  • Efficiency: Multi-Zones
  • Property Attached Yn: No
  • Dining Area:Breakfast Bar: Yes
  • Cooling:Ceiling Fan(s): Yes
  • Technology:Cable TV Avail: Yes
  • Technology:High Speed Internet Available: Yes
  • Laundry Features Inside: Yes
  • Construction:Wood Frame: Yes
  • Fireplace Features Fireplace Living Rm2: Yes
  • Fireplace Features Gas Fireplace2: Yes
  • Special Features: None

Interior Features

  • Flooring: Carpet, Tile
  • Basement YN: No
  • Furnished: Unfurnished
  • Spa Features: None
  • Appliances: Gas Cooktop, Water Softener, Water Purifier
  • Total Bedrooms: 3
  • Fireplace Features: Gas Fireplace, Fireplace Living Rm
  • Fireplaces: 1
  • Fireplace: Yes
  • Interior Amenities: High Speed Internet, Granite Counters, Double Vanity, Breakfast Bar, Kitchen Island, Full Bth Master Bdrm, Separate Shwr & Tub
  • Living Area: 2382.0
  • Stories: 1
  • Kitchen Features:Built-in Microwave: Yes
  • Kitchen Features:Granite Countertops: Yes
  • Kitchen Features:Kitchen Island: Yes
  • Community Features:BikingWalking Path: Yes
  • Community Features:Guarded Entry: Yes
  • Community Features:On-Site Guard: Yes
  • Kitchen Features:Reverse Osmosis: Yes
  • Kitchen Features:Wall Oven(s): Yes
  • Kitchen Features:Cook Top Gas: Yes
  • Kitchen Features:Built In Recycling: Yes
  • Other Rooms:Guest Qtrs-Sep Entrn: Yes
  • KitchenFeatures:Refrigerator: Yes
  • Community Features:Gated: Yes
  • Master Bathroom:Double Vanity: Yes

Exterior Features

  • Fencing: None
  • Exterior Features: Built-in BBQ, Private Street(s), Private Yard
  • Lot Features: Desert Front, On Golf Course, Grass Back
  • Pool Private: No
  • View: Mountain(s)
  • Disclosures: Seller Discl Avail
  • Construction Type: Stucco, Wood Frame, Painted, Stone
  • Patio And Porch Features: Covered Patio(s), Patio
  • Roof: Tile
  • Exterior Features:Covered Patio(s): Yes
  • Exterior Features:Patio: Yes
  • Exterior Features:Pvt Yrd(s)Crtyrd(s): Yes
  • Exterior Features:Built-in BBQ2: Yes
  • Exterior Features:Private Street(s): Yes
  • General Property Description:Community Pool YN2: No
  • General Property Description:Private Pool YN2: No

Garage/Parking

  • Total Covered Spaces: 2.0
  • Parking Features: Garage Door Opener
  • Attached Garage: No
  • Garage Spaces: 2.0
  • Parking Features:Electric Door Opener: Yes

Utilities

  • Cooling: Central Air, Ceiling Fan(s)
  • Heating: Natural Gas
  • Laundry Features: Dryer Included, Inside, Washer Included
  • Security: Fire Sprinkler System, Security Guard
  • Cooling Y N: Yes
  • Heating Yn: Yes
  • Water Source: Pvt Water Company
  • Heating:Natural Gas: Yes

Condo/Co-op/Association

  • Community Features: Gated, Guarded Entry, Biking/Walking Path
  • Association Fee Frequency: Quarterly
  • Association Name: SMOA
  • Phone: 480-983-6773
  • Association: Yes
  • Pets Allowed: Lessor Approval

Schools

  • Elementary School: Peralta Trail Elementary School
  • High School: Apache Junction High School
  • Junior High Dist: Apache Junction Unified District
  • Middle Or Junior School: Cactus Canyon Junior High

Lot Info

  • Lot Size Sq Ft: 2382.0
  • Parcel #: 107-09-042

Green Features

  • Green Water Conservation: Recirculation Pump

Building Info

  • Builder Name: ANDERSON HOMES

Tax Info

  • Tax Book Number: 107.00
  • Tax Lot: 42
  • Tax Map Number: 9.00

Ownership History

We collect this data history from publicly available records. To have your information removed, we recommend requesting removal directly through your county’s website.

Date Name Owned For Owner Type

Purchase Details

Listed on
Feb 19, 2018
Closed on
Feb 13, 2018
Sold by
Carner G Louis
Bought by
Seller's Agent
Jill Gilbo
HomeSmart
Buyer's Agent
Jill Gilbo
HomeSmart
Sold Price
$1,950
Current Estimated Value
$774,345

Home Financials for this Owner

Home Financials are based on the most recent Mortgage that was taken out on this home.
Estimated Appreciation
$772,395
Avg. Annual Appreciation
7.02%
Original Mortgage
$128,250
Outstanding Balance
$106,714
Interest Rate
4.12%
Mortgage Type
Adjustable Rate Mortgage/ARM
Estimated Equity
$671,055

Purchase Details

Closed on
Oct 22, 2002
Sold by
Carner G Louis and Maxson Carner Anita C
Bought by
Carner G Louis and Carner Anita

Home Financials for this Owner

Home Financials are based on the most recent Mortgage that was taken out on this home.
Original Mortgage
$300,000
Interest Rate
6.17%
Mortgage Type
New Conventional

Purchase Details

Closed on
Oct 10, 2002
Sold by
Superstition Mountain Properties Inc
Bought by
Carner G Louis and Maxson Carner Anita C

Home Financials for this Owner

Home Financials are based on the most recent Mortgage that was taken out on this home.
Original Mortgage
$300,000
Interest Rate
6.17%
Mortgage Type
New Conventional
Source: Public Records

Home Values in the Area

Source: Public Records

Average Home Value in this Area


Source: Public Records

Agents Specializing in Gold Canyon, AZ

See All Agents

Purchase History

We collect this data history from publicly available records. To have your information removed, we recommend requesting removal directly through your county’s website.

Date Buyer Sale Price Title Company
$435,000 First American Title Ins Co
Carner G Louis -- First Amer Title Ins Agency
Carner G Louis $555,000 First American Title Ins Age
Source: Public Records

Mortgage History

We collect this data history from publicly available records. To have your information removed, we recommend requesting removal directly through your county’s website.

Date Status Borrower Loan Amount
Open $128,250
Previous Owner Carner G Louis $300,000
Source: Public Records

Property History

We collect this data history from publicly available records. To have your information removed, we recommend requesting removal directly through your county’s website.

Date Event Price List to Sale Price per Sq Ft Prior Sale
03/01/2018 03/01/18 Rented $1,950 0.0% --
02/19/2018 02/19/18 For Rent $1,950 0.0% --
02/15/2018 02/15/18 Sold $435,000 -3.3% $183 / Sq Ft View Prior Sale
12/12/2017 12/12/17 Price Changed $449,900 +0.2% $189 / Sq Ft
12/11/2017 12/11/17 For Sale $449,000 -- $188 / Sq Ft
Source: Arizona Regional Multiple Listing Service (ARMLS)

Tax History

We collect this data history from publicly available records. To have your information removed, we recommend requesting removal directly through your county’s website.

Year Tax Paid Tax Assessment Tax Assessment Total Assessment is a certain percentage of the fair market value that is determined by local assessors to be the total taxable value of land and additions on the property. Land Improvement
2025 $5,433 $57,974
2024 $4,969 $51,056
2023 $5,180 $40,292 $4,259 $36,033
2022 $4,969 $35,791 $4,259 $31,532
2021 $5,250 $35,404 $0 $0
2020 $5,478 $36,761 $0 $0
2019 $5,310 $34,651 $0 $0
2018 $5,229 $34,578 $0 $0
2017 $5,088 $35,013 $0 $0
2016 $5,007 $35,199 $4,510 $30,689
2014 $4,185 $26,950 $3,888 $23,062
Source: Public Records

Agents Affiliated with this Home

  • Section Image
See All Agents

Map

Source: Arizona Regional Multiple Listing Service (ARMLS)

MLS Number: 5725758

Arizona Regional Multiple Listing Service (ARMLS)

APN: 107-09-042

Your Personal Tour Guide

Ask me questions while you tour the home.